

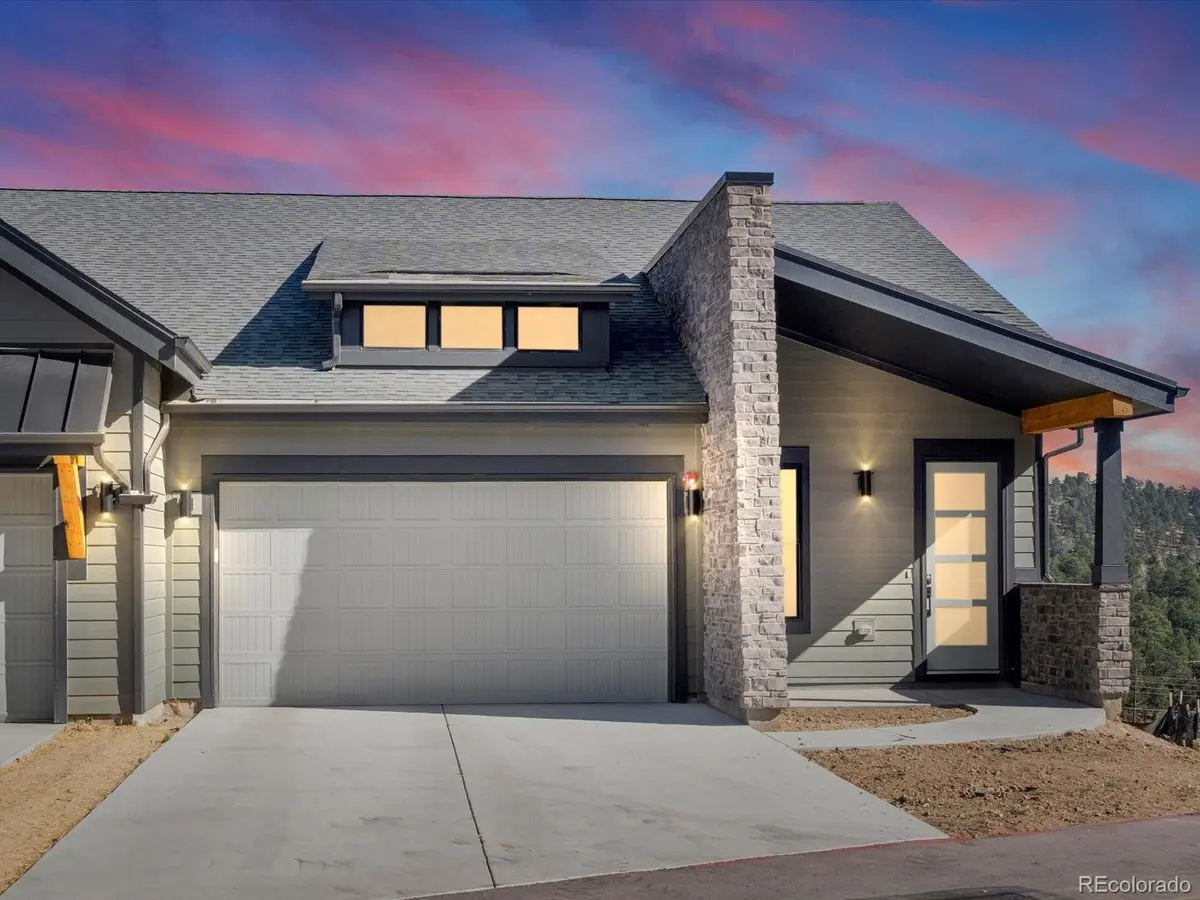
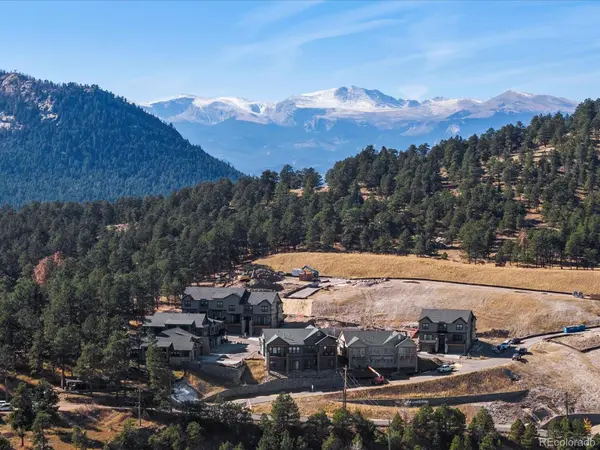
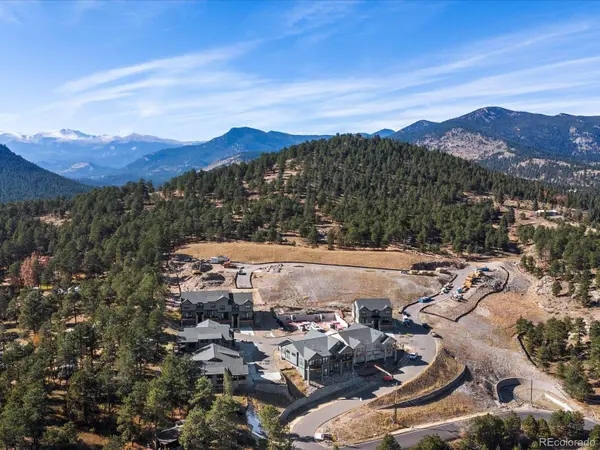
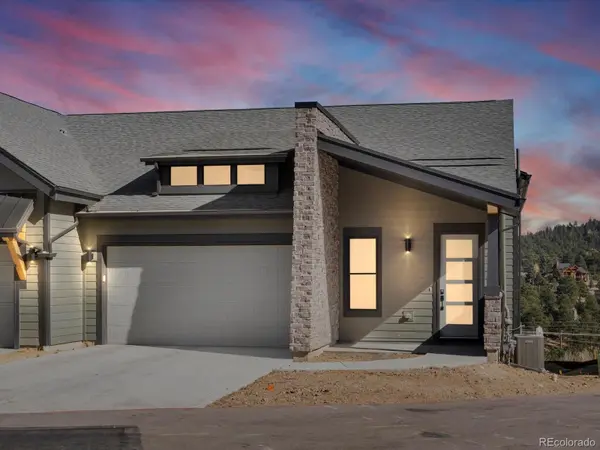
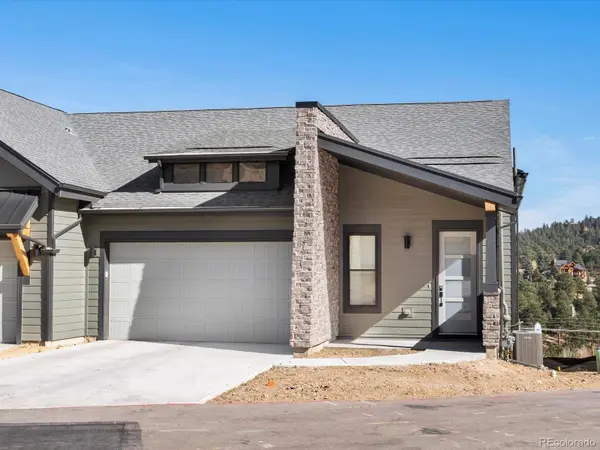

3897 Piney Grove ST, Evergreen, CO 80439
REQUEST A TOUR If you would like to see this home without being there in person, select the "Virtual Tour" option and your agent will contact you to discuss available opportunities.
In-PersonVirtual Tour
$ 1,009,900
Est. payment | /mo

3 Beds

2.25 Baths

2,721 SqFt


Save
$ 1,009,900
Est. payment | /mo
Save

3 Beds

2.25 Baths

2,721 SqFt

Key Details

Property Type Single Family Home

Sub Type Single Family Residence

Listing Status Active

Purchase Type For Sale

Square Footage 2,721 sqft

Price per Sqft $371

Subdivision Pinecrest Ridge

MLS Listing ID 3828293

Style Mountain Contemporary

Bedrooms 3

Full Baths 1

Half Baths 1

Three Quarter Bath 1

HOA Fees $350/mo

HOA Y/N Yes

Abv Grd Liv Area 1,351

Year Built 2025

Annual Tax Amount $4,238

Tax Year 2023

Lot Size 5,683 Sqft

Acres 0.13

Property Sub-Type Single Family Residence

Source recolorado

Property Description

Welcome to Pinecrest Ridge, a serene new community nestled in the heart of Evergreen, featuring 52 beautifully crafted townhomes and duplexes. Embrace mountain living with convenient access to scenic trails, downtown Evergreen, and Evergreen Lake, where you can enjoy fishing, canoeing, boating, ice-skating, and hiking trails. Whether you're looking for a second home getaway or a primary residence, Pinecrest Ridge offers the perfect blend of tranquility and outdoor adventure in this charming neighborhood. 2024 taxes are expected to be 1.2% of the purchase price. Step into this stunning new construction home, thoughtfully crafted to give you a personal touch. Imagine customizing every detail to suit your style by selecting your preferred finishes at the design center. Embrace the opportunity to make this home uniquely yours, from flooring and cabinetry to every detail in between. Take the next step toward turning this beautifully designed space into your dream home! Estimated completion 2025. Price excludes upgrade selections at design center. Buyer will select finishes at design center. James Hardie Fiber Cement Siding – Class A Fire Rating, Fully Sprinklered, Owens Corning Oakridge Roof Shingles - Class A Fire Resistance (Highest Resistance) Photos are for illustrative purposes only and may not be an exact representation of the final home. Images shown may be of a model home or a previously built home with similar features. Actual finishes, layout, and options may vary. Buyer Incentive Options – Pick One-For Lots 31–34 buyers may choose one of the following incentive packages: Option 1: $18,000 builder credit to be used toward a 2/1 rate buy-down (based on current interest rates; subject to change) + $5,000 preferred lender credit OR Option 2: $10,000 Design Center credit, Free washer & dryer +$5,000 Preferred Lender credit. Incentives only apply when using preferred lender and are good though May 31, 2025. Visit community at www.pinecrestridge.com

Location

State CO

County Jefferson

Zoning P-D (Planned Development)

Rooms

Basement Daylight, Finished, Full, Interior Entry

Main Level Bedrooms 1

Interior

Interior Features Eat-in Kitchen, Entrance Foyer, High Ceilings, High Speed Internet, Kitchen Island, Open Floorplan, Pantry, Primary Suite, Quartz Counters, Radon Mitigation System, Smart Light(s), Smart Thermostat, Vaulted Ceiling(s), Walk-In Closet(s), Wired for Data

Heating Forced Air

Cooling None

Flooring Carpet, Laminate, Tile

Fireplace N

Appliance Dishwasher, Disposal, Gas Water Heater, Microwave, Oven, Range, Refrigerator, Tankless Water Heater

Laundry In Unit

Exterior

Exterior Feature Rain Gutters

Parking Features Concrete, Dry Walled, Insulated Garage, Oversized

Garage Spaces 2.0

Fence None

Utilities Available Cable Available, Electricity Connected, Natural Gas Connected, Phone Available

Roof Type Composition

Total Parking Spaces 2

Garage Yes

Building

Lot Description Corner Lot, Cul-De-Sac, Foothills, Landscaped, Master Planned

Foundation Concrete Perimeter, Structural

Sewer Public Sewer

Water Public

Level or Stories Two

Structure Type Frame,Stone

Schools

Elementary Schools Bergen

Middle Schools Evergreen

High Schools Evergreen

School District Jefferson County R-1

Others

Senior Community No

Ownership Builder

Acceptable Financing 1031 Exchange, Cash, Conventional, FHA, Jumbo

Listing Terms 1031 Exchange, Cash, Conventional, FHA, Jumbo

Special Listing Condition None

Pets Allowed Cats OK, Dogs OK

REColorado (REColorado MLS)
Listed by Invalesco Real Estate

LOCAL INFORMATION

Restaurants
Home Services
Health & Medical
Local Services
Shopping
Recreation
Arts & Entertainment
Food
Beauty
Nightlife
Event Planning & Services
Automotive
Religious Organizations
Financial Services
Professional Services
Travel
Pets
Education
Public Services & Government
Local Media
  • Prague

    27906 Hwy 74, Evergreen, CO 80439

    Modern European Phone: 720-428-8219

  • Pizza Hut

    31226 Lewis Ridge Rd, Evergreen, CO 80439

    Pizza Phone: 303-674-1907

  • CJ’s Chicago Dogs

    27985 Hwy 74, Evergreen, CO 80439

    Hot Dogs Phone: 303-674-9293

  • One World Cafe

    28275 Hwy 74, Evergreen, CO 80439

    Caribbean Phone: 303-670-1114

  • Beau Jo’s

    28186 Hwy 74, Evergreen, CO 80439

    Pizza Phone: 303-670-2744

  • The Woodcellar Bar & Grill

    1552 Bergen Pkwy, Evergreen, CO 80439

    American (Traditional) Phone: 303-670-8448

  • Wildflower Cafe

    28035 Hwy 74, Evergreen, CO 80439

    Breakfast & Brunch Phone: 303-674-3323

  • Evergreen Mountain Deli

    5071 Hwy 73, Evergreen, CO 80439

    Delis Phone: 303-674-4123

  • Masalla Kitchen

    3645 Evergreen Pkwy, Evergreen, CO 80439

    Delis Phone: 303-679-8580

TOUR THE HOME

3897 Piney Grove ST

CONTACT US TO GET STARTED

Name

Name

Phone*

Phone

Message

Message
Lindsay Klein

+1(720) 966-3979

lindsaylistingexpert@gmail.com

LPT LINDSAY LOGO










