


4745 Cheyenne DR, Larkspur, CO 80118
REQUEST A TOUR If you would like to see this home without being there in person, select the "Virtual Tour" option and your agent will contact you to discuss available opportunities.
In-PersonVirtual Tour
$ 1,050,000
Est. payment | /mo

4 Beds

4.25 Baths

5,443 SqFt


$ 1,050,000
Est. payment | /mo

4 Beds

4.25 Baths

5,443 SqFt

Key Details

Property Type Single Family Home

Sub Type Single Family Residence

Listing Status Active

Purchase Type For Sale

Square Footage 5,443 sqft

Price per Sqft $192

Subdivision Perry Park

MLS Listing ID 8642013

Style Mountain Contemporary

Bedrooms 4

Full Baths 3

Half Baths 1

Three Quarter Bath 1

HOA Y/N No

Abv Grd Liv Area 3,614

Year Built 1999

Annual Tax Amount $6,689

Tax Year 2026

Lot Size 1.020 Acres

Acres 1.02

Property Sub-Type Single Family Residence

Source recolorado

Property Description

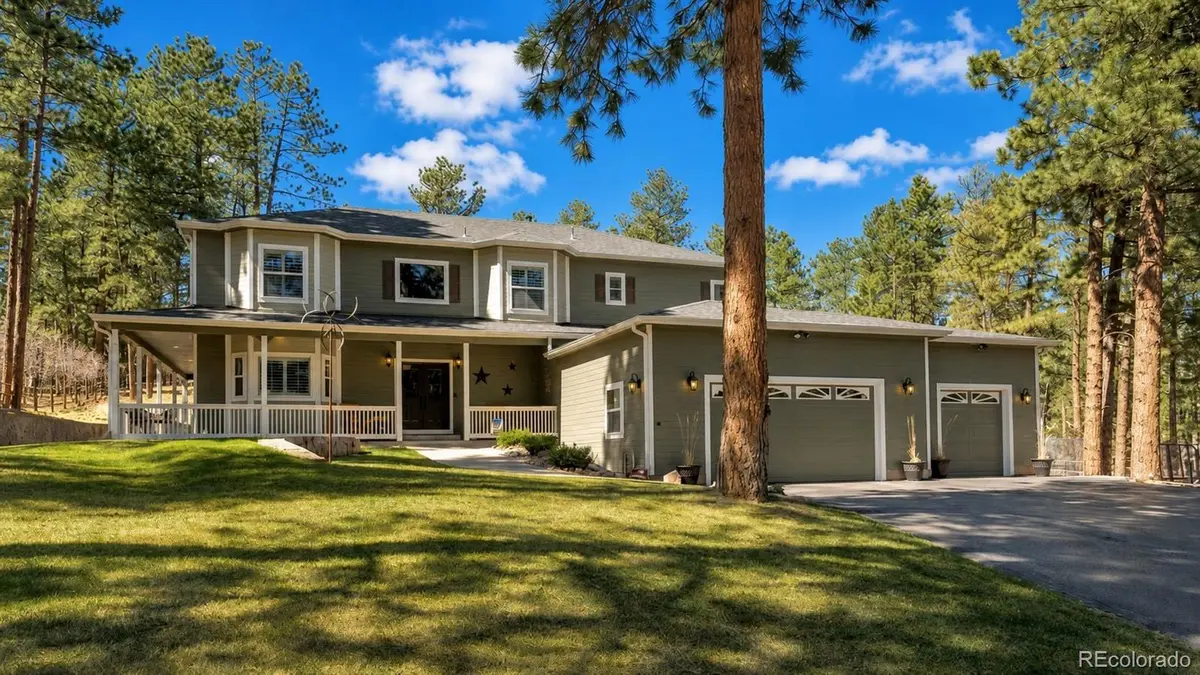
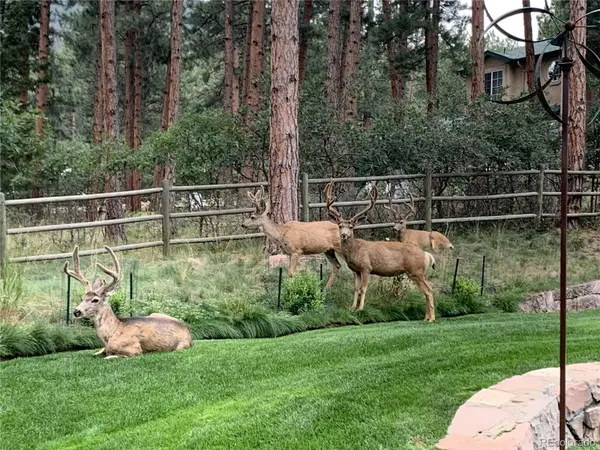
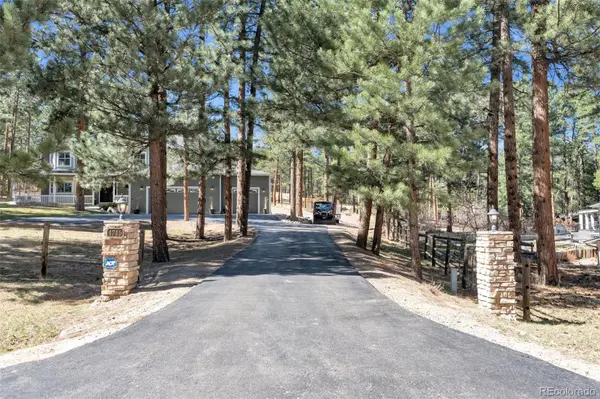
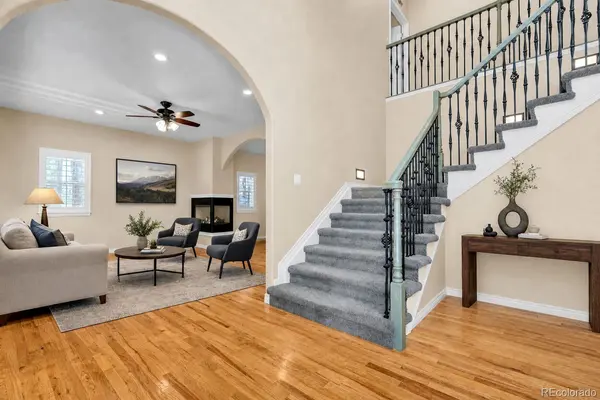
RED ROCKS, PRIVACY & ROOM TO BREATHE — THIS PERRY PARK RETREAT IS MOVE-IN READY. Tucked among the pines, this beautifully updated 4-bedroom, 5-bath home delivers approximately 4,028 finished square feet, a wraparound deck, and multiple indoor/outdoor gathering spaces — all wrapped in the peaceful Colorado setting Perry Park is known for. Step into a remodeled kitchen built for entertaining: KitchenAid appliances, gas cooktop with vent hood, double ovens, granite counters, a large center island, and two-tone knotty alder cabinetry with dovetail soft-close drawers. The expanded family room features a stacked-stone gas fireplace, custom built-in bar, and French doors to the deck, while a formal dining room with a striking three-sided fireplace and a light-filled living room with bay window and hardwood floors round out the main level. The 2025-updated butler's pantry adds custom cabinetry, granite counters, a built-in china hutch, laundry chute, tile flooring, and direct garage access. Upstairs, the primary suite is a true retreat — sitting area, bay window, tray ceiling, wood shutters, and a remodeled bath with heated tile floors, soaking tub, dual vanities, and a custom shower with rain head, body sprays, and hand shower. Three additional bedrooms, two remodeled baths, and a flex space/home office complete the upper level. Recent improvements include whole-house water filtration, furnace & A/C (2017), custom front doors, fresh interior/exterior paint, updated landscaping, fire mitigation, and an outdoor BBQ area — meaning the big-ticket items are already done. Live where red rock formations, open space, trails, horse stables, and golf are part of everyday life, with Sandstone Ranch Open Space just minutes away. Approximately 20 minutes to Castle Rock, 40 to DTC or Colorado Springs.

Location

State CO

County Douglas

Zoning SR

Rooms

Basement Daylight, Finished, Full

Interior

Interior Features Breakfast Bar, Ceiling Fan(s), Entrance Foyer, Five Piece Bath, Granite Counters, High Ceilings, High Speed Internet, Jack & Jill Bathroom, Kitchen Island, Pantry, Primary Suite, Solid Surface Counters, Tile Counters, Walk-In Closet(s), Wet Bar

Heating Forced Air

Cooling Central Air

Flooring Carpet, Tile, Wood

Fireplaces Number 2

Fireplaces Type Dining Room, Family Room, Gas, Gas Log, Living Room

Fireplace Y

Appliance Cooktop, Dishwasher, Disposal, Double Oven, Microwave, Refrigerator, Self Cleaning Oven

Laundry Sink

Exterior

Exterior Feature Garden, Private Yard

Parking Features Asphalt, Concrete, Exterior Access Door, Finished Garage, Floor Coating, Insulated Garage, Lighted, Storage

Garage Spaces 3.0

Fence Partial

Utilities Available Cable Available, Electricity Connected, Internet Access (Wired), Natural Gas Connected, Phone Available

Roof Type Composition

Total Parking Spaces 6

Garage Yes

Building

Foundation Slab

Sewer Public Sewer

Water Public

Level or Stories Two

Structure Type Cement Siding,Frame

Schools

Elementary Schools Larkspur

Middle Schools Castle Rock

High Schools Castle View

School District Douglas Re-1

Others

Senior Community No

Ownership Individual

Acceptable Financing Cash, Conventional, FHA, Jumbo, VA Loan

Listing Terms Cash, Conventional, FHA, Jumbo, VA Loan

Special Listing Condition None

Virtual Tour https://sites.listvt.com/vd/237950786

REColorado (REColorado MLS)
Listed by RE/MAX Alliance

LOCAL INFORMATION

Home Services
Local Services
Shopping
Recreation
Arts & Entertainment
Event Planning & Services
Financial Services
Professional Services
  • Mike Long

    6284 Apache Dr, Larkspur, CO 80118

    Handyman Phone: 303-681-2550

TOUR THE HOME

4745 Cheyenne DR

CONTACT US TO GET STARTED

Name

Name

Phone*

Phone

Message

Message
Lindsay Klein

+1(720) 966-3979

lindsaylistingexpert@gmail.com

LPT LINDSAY LOGO










