


265 High Point DR #203, Longmont, CO 80504
REQUEST A TOUR If you would like to see this home without being there in person, select the "Virtual Tour" option and your agent will contact you to discuss available opportunities.
In-PersonVirtual Tour
$ 409,885
Est. payment | /mo

2 Beds

2 Baths

1,186 SqFt


$ 409,885
Est. payment | /mo

2 Beds

2 Baths

1,186 SqFt

Key Details

Property Type Single Family Home

Sub Type Single Family Residence

Listing Status Active

Purchase Type For Sale

Square Footage 1,186 sqft

Price per Sqft $345

Subdivision Highland At Fox Hill

MLS Listing ID IR1055153

Bedrooms 2

Full Baths 2

HOA Fees $380/mo

HOA Y/N Yes

Abv Grd Liv Area 1,186

Year Built 2026

Tax Year 2025

Property Sub-Type Single Family Residence

Source recolorado

Property Description

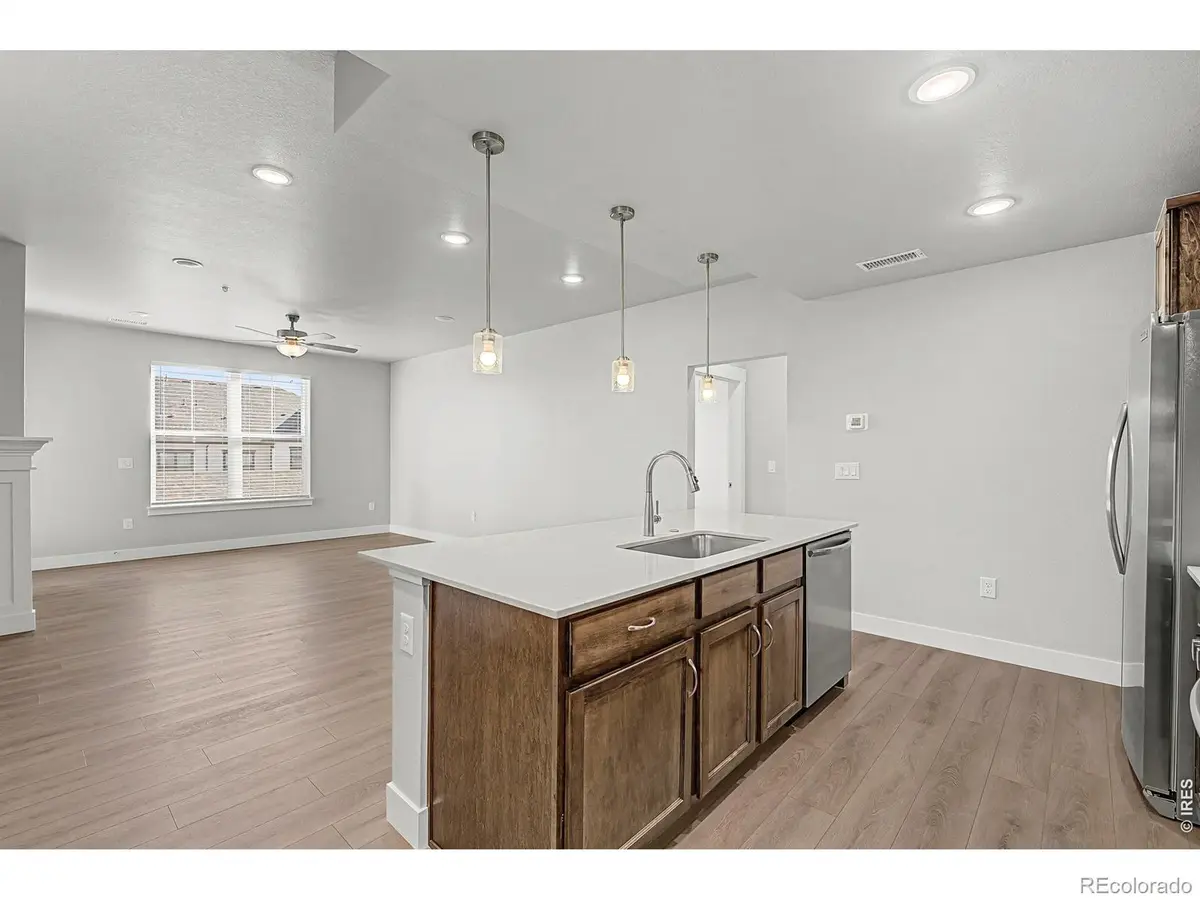
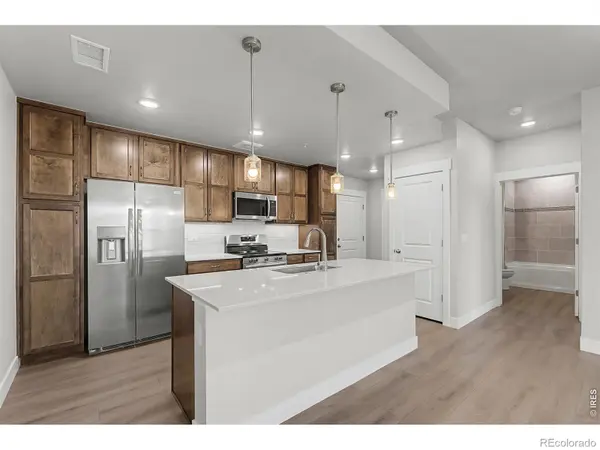
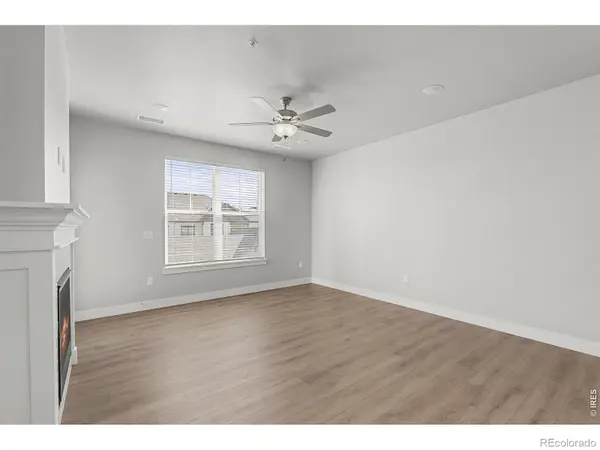
ASK ABOUT CURRENT LENDER OR CASH INCENTIVES. New construction ranch condo by Landmark Homes in Longmont CO. Highlands at Fox Hill. The Princeton offers 1,186 sf finished, 2bd/2bath, lock-and-leave living w/ elevator access, secured entry, 1-car garage, open floor plan & abundant natural light. Luxury finishes include quartz counters, stainless appliances, tile surrounds, tankless water heater & high-efficiency furnace. Complimentary 1-year social membership to Fox Hill Country Club included. Minutes to Main Street Longmont, St. Vrain Greenway, Union Reservoir & Fox Hill Golf Course. Easy commute to Boulder. Ideal for first-time buyers, downsizers & investors. Pre-sale & move-in ready options available. Schedule your private tour & visit our model at 255 High Point Dr G #104, Longmont CO 80504. Landmark Homes is a multi-award winning local Northern Colorado builder. Completion date may vary, call 970-682-7192 for construction updates.

Location

State CO

County Boulder

Zoning RH

Rooms

Basement None

Main Level Bedrooms 2

Interior

Interior Features Kitchen Island, No Stairs, Open Floorplan, Pantry, Smart Thermostat, Walk-In Closet(s)

Heating Forced Air

Cooling Central Air

Flooring Tile

Fireplaces Type Gas, Living Room

Equipment Satellite Dish

Fireplace N

Appliance Dishwasher, Disposal, Microwave, Oven

Laundry In Unit

Exterior

Parking Features Oversized

Garage Spaces 1.0

Utilities Available Cable Available, Electricity Available, Electricity Connected, Internet Access (Wired), Natural Gas Available, Natural Gas Connected

Waterfront Description Pond

Roof Type Composition

Total Parking Spaces 1

Building

Lot Description Level

Sewer Public Sewer

Water Public

Level or Stories One

Structure Type Stone,Frame

Schools

Elementary Schools Mountain View

Middle Schools Trail Ridge

High Schools Skyline

School District St. Vrain Valley Re-1J

Others

Ownership Builder

Acceptable Financing Cash, Conventional, FHA, VA Loan

Listing Terms Cash, Conventional, FHA, VA Loan

Pets Allowed Cats OK, Dogs OK

Virtual Tour https://www.listingsmagic.com/sps/tour-slider/index.php?property_ID=281425

REColorado (REColorado MLS)
Listed by RE/MAX Alliance-FTC Dwtn

LOCAL INFORMATION

Restaurants
Home Services
Health & Medical
Local Services
Shopping
Recreation
Food
Beauty
Automotive
Religious Organizations
Financial Services
Professional Services
Travel
Pets
  • Panda Express

    589 S Hover St, Longmont, CO 80501

    Chinese Phone: 303-772-3636

  • Sushi Avenue

    551 S Hover Rd, Longmont, CO 80501

    Sushi Bars

  • Treppedas Gourmet Market and Catering

    300 2nd Ave, Longmont, CO 80501

    Italian Phone: 303-652-1606

  • Pizza Hut

    589 S. Hover St., Bldg 4, Longmont, CO 80501

    Italian Phone: 303-678-1888

TOUR THE HOME

265 High Point DR #203

CONTACT US TO GET STARTED

Name

Name

Phone*

Phone

Message

Message
Lindsay Klein

+1(720) 966-3979

lindsaylistingexpert@gmail.com

LPT LINDSAY LOGO










