

- /


4 Beds
3.5 Baths
5,237 SqFt
4 Beds
3.5 Baths
5,237 SqFt
Key Details
Property Type Single Family Home
Sub Type Single Family Residence
Listing Status Active
Purchase Type For Sale
Square Footage 5,237 sqft
Price per Sqft $165
Subdivision The Ranch
MLS Listing ID 5821238
Style Contemporary
Bedrooms 4
Full Baths 3
Half Baths 1
HOA Fees $540/ann
HOA Y/N Yes
Abv Grd Liv Area 3,044
Year Built 1980
Annual Tax Amount $5,895
Tax Year 2025
Lot Size 0.300 Acres
Acres 0.3
Property Sub-Type Single Family Residence
Source recolorado
Property Description
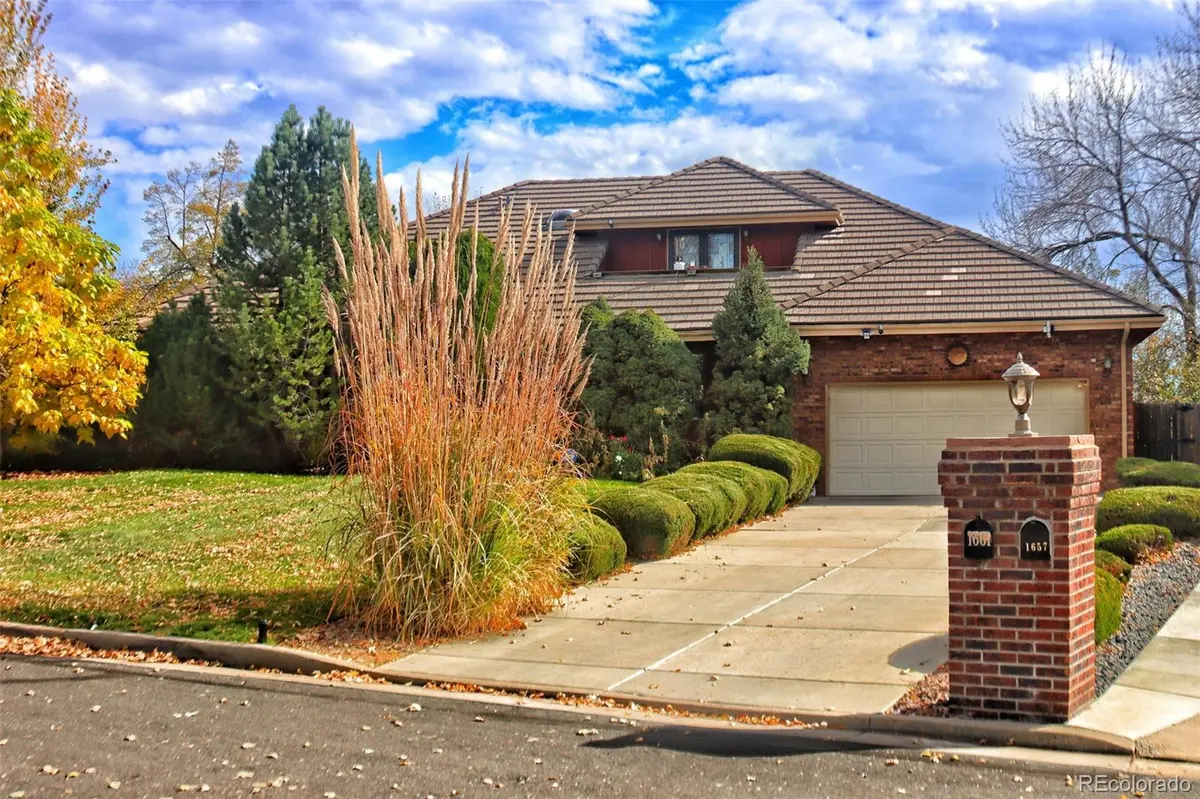
A distinctive home designed for the way families live today—with two private primary suites, a main-level retreat, multiple living spaces, and room for changing generations, guests, work and everyday life. This 5,000+ sq ft home offers a rare mix of space, privacy and flexibility.
The main level offers nearly everything needed for daily living. The family room, kitchen and sunny breakfast area form the heart of the home, joined by generous living and dining spaces. A spacious MAIN-LEVEL PRIMARY features a 5-piece bath and walk-in closet, with an office/flex room that can be restored to a 4th bedroom and nearby bath.
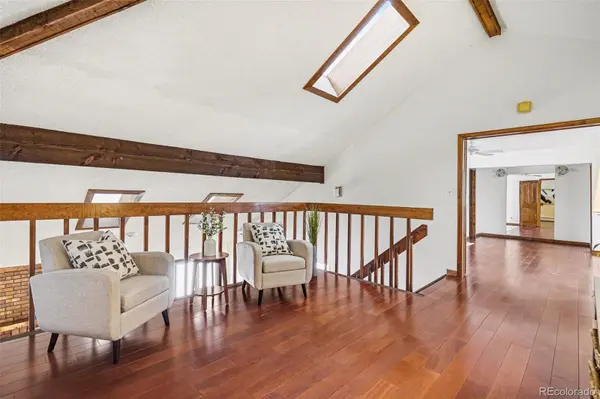
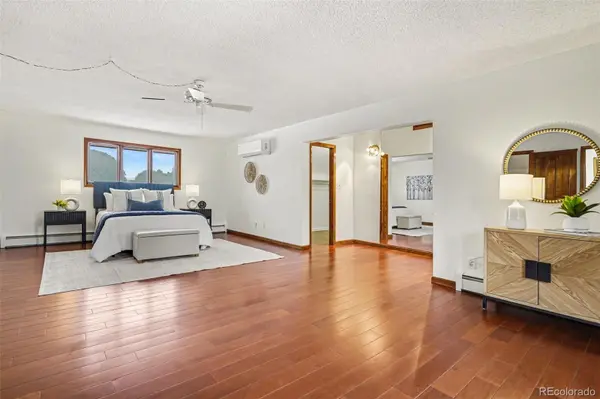
The entire upstairs is the primary retreat: an oversized suite with 5-piece bath, soaking tub, walk-through closet, private balcony with mountain and sunset views, plus an open loft overlooking the vaulted living space.
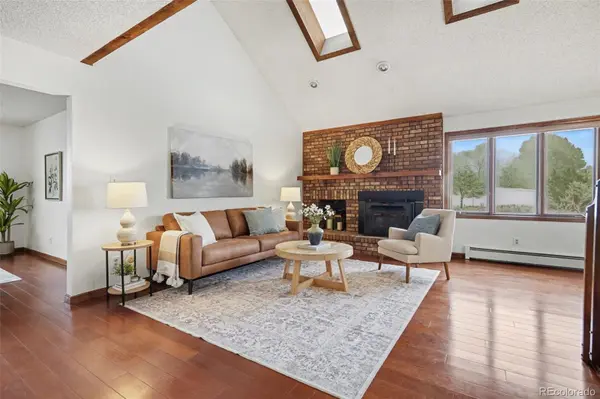
Vaulted ceilings, skylights, cherry floors and a brick fireplace add warmth and character. The kitchen features marble countertops, island, pantry and gas range. Fresh paint and newer carpet complete the inviting interior.
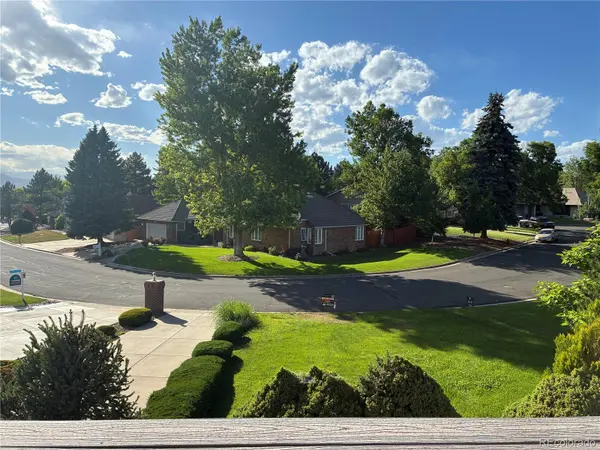
Outside, the deep backyard and mature landscaping create a surprisingly peaceful buffer along the eastern edge of the neighborhood, with room to garden, entertain or relax under the covered patio.
The 2,200± sq ft basement offers approximately 600 finished sq ft plus abundant flexible space. Highlights include a water heater approx. 1 year old, 5-zone radiant heat, two newer mini-splits, whole-house water purification and a new 5-year roof certification.Built with solid construction and generous proportions, this home reflects the enduring quality and character of The Ranch.
Set within a distinctive golf-course community, mature landscaping, established homes and the private golf course create a setting that feels individual and timeless. Thoughtfully individual rather than cookie-cutter—and that's exactly the appeal.
Location
State CO
County Adams
Zoning A-3
Rooms
Basement Full
Main Level Bedrooms 3
Interior
Interior Features Breakfast Bar, Ceiling Fan(s), Entrance Foyer, Five Piece Bath, High Speed Internet, Jack & Jill Bathroom, Kitchen Island, Marble Counters, Open Floorplan, Pantry, Primary Suite, Smoke Free, Hot Tub, Vaulted Ceiling(s), Walk-In Closet(s)
Heating Baseboard, Heat Pump, Hot Water, Radiant
Cooling Air Conditioning-Room
Flooring Carpet, Stone, Wood
Fireplaces Number 1
Fireplaces Type Family Room, Insert, Wood Burning
Fireplace Y
Appliance Dishwasher, Disposal, Dryer, Freezer, Gas Water Heater, Oven, Range, Refrigerator, Self Cleaning Oven, Washer, Water Purifier
Laundry Common Area
Exterior
Exterior Feature Balcony, Garden, Lighting, Private Yard, Rain Gutters, Spa/Hot Tub
Parking Features Concrete
Garage Spaces 2.0
Fence Partial
Utilities Available Cable Available, Electricity Available, Electricity Connected, Internet Access (Wired), Natural Gas Connected
View Mountain(s)
Roof Type Shake
Total Parking Spaces 2
Garage Yes
Building
Lot Description Corner Lot, Landscaped, Level, Many Trees, Sprinklers In Front, Sprinklers In Rear
Foundation Concrete Perimeter
Sewer Public Sewer
Water Public
Level or Stories Two
Structure Type Brick,Frame,Wood Siding
Schools
Elementary Schools Cotton Creek
Middle Schools Silver Hills
High Schools Mountain Range
School District Adams 12 5 Star Schl
Others
Senior Community No
Ownership Individual
Acceptable Financing 1031 Exchange, Cash, Conventional, FHA, Jumbo, VA Loan
Listing Terms 1031 Exchange, Cash, Conventional, FHA, Jumbo, VA Loan
Special Listing Condition None
Virtual Tour https://youtu.be/-ZskgsmtDj4

6455 S. Yosemite St., Suite 500 Greenwood Village, CO 80111 USA
LOCAL INFORMATION
EXPLORE NEARBY COMMUNITIES











CONTACT US TO GET STARTED
