


9477 Burgundy CIR, Littleton, CO 80126
REQUEST A TOUR If you would like to see this home without being there in person, select the "Virtual Tour" option and your agent will contact you to discuss available opportunities.
In-PersonVirtual Tour
$ 875,000
Est. payment | /mo

4 Beds

2.75 Baths

4,213 SqFt


$ 875,000
Est. payment | /mo

4 Beds

2.75 Baths

4,213 SqFt

Key Details

Property Type Single Family Home

Sub Type Single Family Residence

Listing Status Active

Purchase Type For Sale

Square Footage 4,213 sqft

Price per Sqft $207

Subdivision Highlands Ranch

MLS Listing ID 4809858

Style Traditional

Bedrooms 4

Full Baths 2

Three Quarter Bath 1

HOA Fees $171/qua

HOA Y/N Yes

Abv Grd Liv Area 2,763

Year Built 1997

Annual Tax Amount $5,505

Tax Year 2025

Lot Size 6,795 Sqft

Acres 0.16

Property Sub-Type Single Family Residence

Source recolorado

Property Description

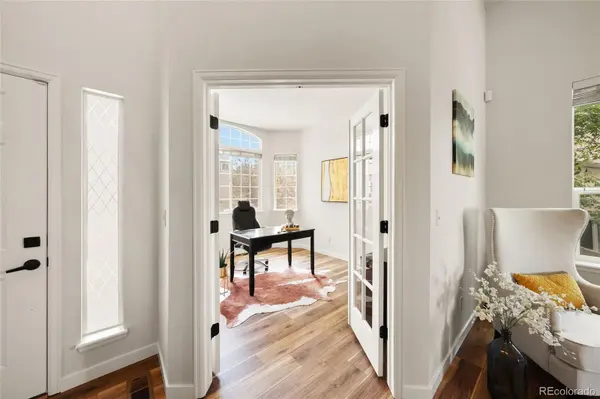
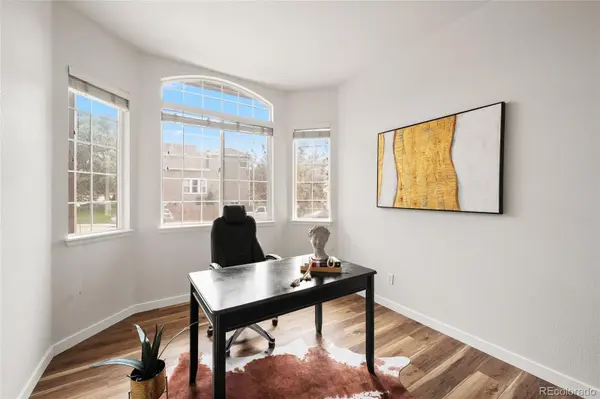
Beautifully updated in Highlands Ranch, this spacious 4-bedroom, 3-bath home offers 3,883 finished square feet, a finished walkout basement and an oversized 3-car garage. The photos showcase a bright, open interior with vaulted ceilings, abundant windows, warm wood-look flooring and inviting spaces designed for both everyday living and entertaining. Major improvements include a 2021 roof plus newer HVAC, furnace, water heater, sump pumps and windows. At the heart of the home, the remodeled eat-in kitchen features granite countertops, glass tile backsplash, generous cabinetry and stainless steel Samsung appliances. The kitchen flows into a light-filled family room with vaulted ceilings and a gas fireplace, while a dedicated study with French doors creates valuable work-from-home flexibility. Upstairs, the expansive primary suite features impressive natural light, a walk-in closet and five-piece bath with soaking tub and dual sinks. Three additional bedrooms and a full bath complete the upper level. The finished walkout basement significantly expands the living space with a large recreation room, bonus area and ample storage. Outside, enjoy multiple outdoor living spaces, including an elevated deck, covered patio and fully fenced backyard—ideal for Colorado's indoor-outdoor lifestyle. Highlands Ranch delivers an exceptional amenity-rich setting with access to four recreation centers, extensive parks, more than 70 miles of trails and thousands of acres of open space. Enjoy convenient access to Civic Green Park, Highlands Ranch Town Center, shopping, dining and everyday essentials, plus nearby recreation at Chatfield State Park. C-470 provides convenient connections toward the Denver Tech Center, downtown Denver and the greater metro area.

Location

State CO

County Douglas

Zoning PDU

Rooms

Basement Finished, Full, Walk-Out Access

Interior

Interior Features Ceiling Fan(s), Eat-in Kitchen, Entrance Foyer, Five Piece Bath, Granite Counters, High Speed Internet, Open Floorplan, Radon Mitigation System, Smoke Free, Vaulted Ceiling(s), Walk-In Closet(s)

Heating Forced Air

Cooling Central Air

Flooring Carpet, Tile, Vinyl, Wood

Fireplaces Number 1

Fireplaces Type Living Room

Fireplace Y

Appliance Dishwasher, Disposal, Dryer, Microwave, Refrigerator, Self Cleaning Oven, Sump Pump, Washer

Laundry Sink

Exterior

Exterior Feature Private Yard, Rain Gutters

Parking Features Oversized

Garage Spaces 3.0

Fence Full

Utilities Available Cable Available, Electricity Available, Electricity Connected, Natural Gas Available, Natural Gas Connected, Phone Connected

Roof Type Composition

Total Parking Spaces 3

Garage Yes

Building

Foundation Slab

Sewer Public Sewer

Water Public

Level or Stories Two

Structure Type Brick,Frame,Wood Siding

Schools

Elementary Schools Bear Canyon

Middle Schools Mountain Ridge

High Schools Mountain Vista

School District Douglas Re-1

Others

Senior Community No

Ownership Individual

Acceptable Financing Cash, Conventional, FHA, VA Loan

Listing Terms Cash, Conventional, FHA, VA Loan

Special Listing Condition None

Pets Allowed Cats OK, Dogs OK

Virtual Tour https://portal.lenzfactor.com/order-dashboard/WGl5dEwj3Ezh6A7eBJGe/delivery/preview

REColorado (REColorado MLS)
Listed by Keller Williams Integrity Real Estate LLC

LOCAL INFORMATION

Restaurants
Home Services
Health & Medical
Local Services
Shopping
Recreation
Arts & Entertainment
Food
Beauty
Nightlife
Event Planning & Services
Automotive
Religious Organizations
Financial Services
Professional Services
Travel
Education
Pets
Local Media
  • Panda Express

    8331 Willow St, Littleton, CO 80124

    Chinese Phone: 303-768-8839

  • Pizza Hut

    9385 S. Colorado Blvd., #106, Littleton, CO 80126

    Pizza Phone: 303-470-5200

  • KFC

    1960 East County Line Road, Littleton, CO 80126

    Fast Food Phone: 303-730-2988

  • Chili’s Grill & Bar

    2070 E County Line Rd, Highlands Ranch, CO 80126

    Bars Phone: 303-797-0681

  • Carlos Miguel’s Mexican Bar & Grill

    1104 Cpl Max Donohue Ln, Highlands Ranch, CO 80126

    Mexican Phone: 303-802-8495

  • Freddy’s Steakburgers

    Highlands Ranch, CO 80126

    Burgers

  • Chick-fil-A

    950 Cpl Max Donahue Ln, Highlands Ranch, CO 80129

    Fast Food Phone: 303-470-1300

  • Einstein Bros Bagels

    9385 S Colorado Blvd, Highlands Ranch, CO 80126

    Salad Phone: 303-683-3344

  • Subway

    2030 E County Line Rd, Littleton, CO 80126

    Sandwiches Phone: 303-798-6577

  • Taste of Philly

    2660 E County Line Rd, Highlands Ranch, CO 80126

    Sandwiches Phone: 720-482-2438

TOUR THE HOME

9477 Burgundy CIR

CONTACT US TO GET STARTED

Name

Name

Phone*

Phone

Message

Message
Lindsay Klein

+1(720) 966-3979

lindsaylistingexpert@gmail.com

LPT LINDSAY LOGO










