

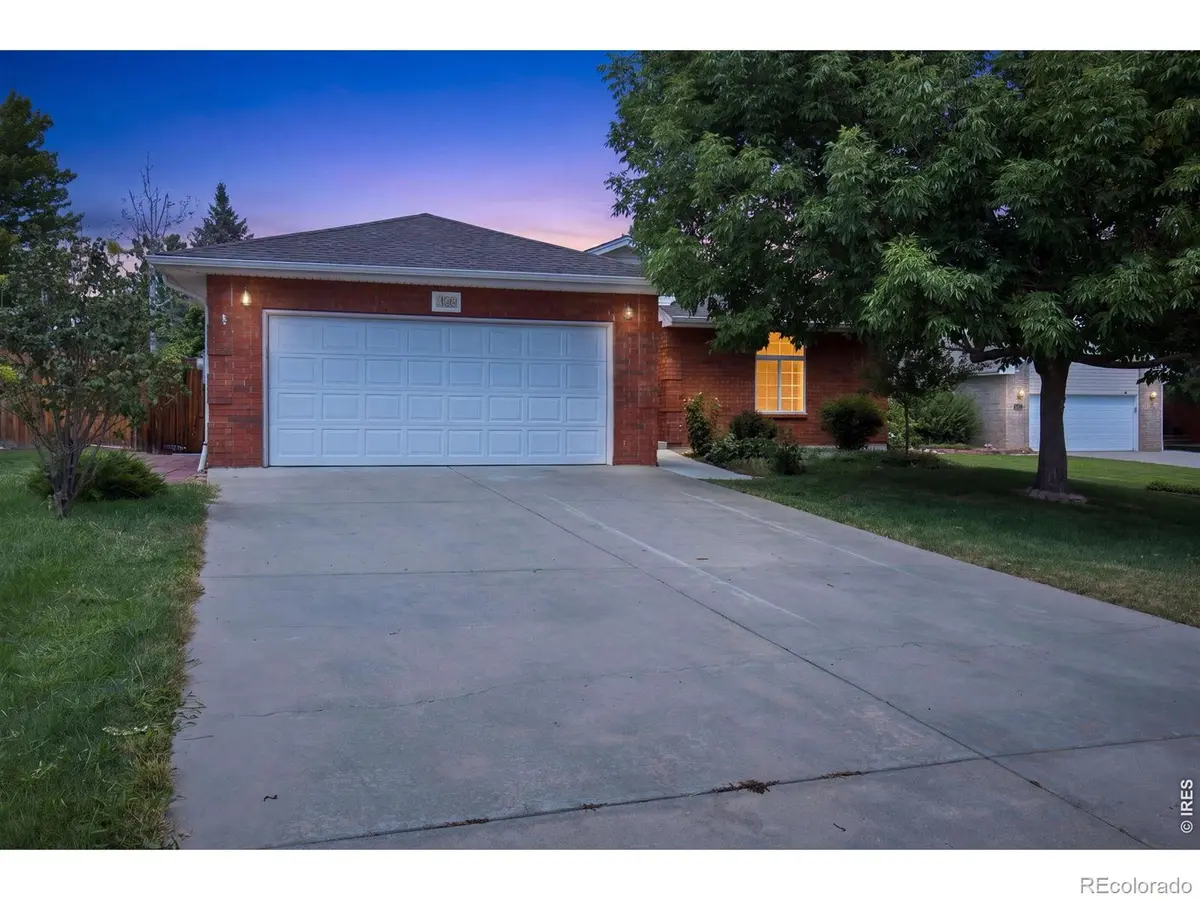
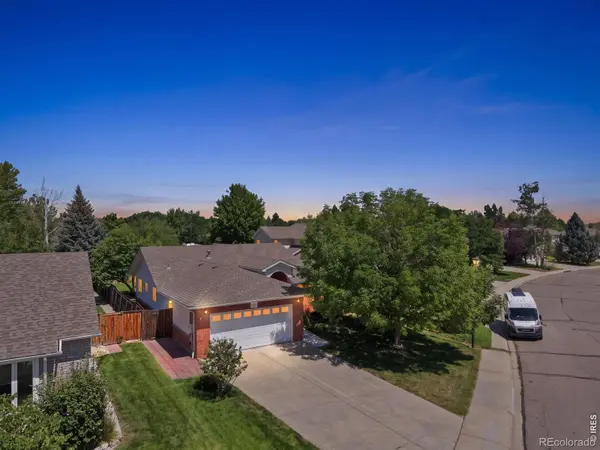
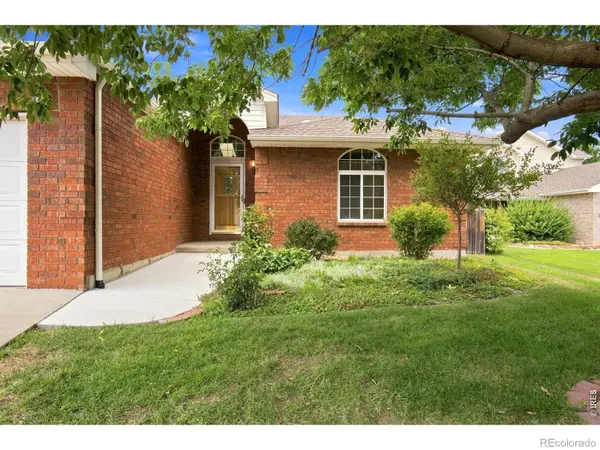

2636 Pheasant DR, Longmont, CO 80503
2636 Pheasant DR, Longmont, CO 80503,Video Tour
2636 Pheasant DR, Longmont, CO 80503
REQUEST A TOUR If you would like to see this home without being there in person, select the "Virtual Tour" option and your agent will contact you to discuss available opportunities.
In-PersonVirtual Tour
$ 625,000
Est. payment | /mo

3 Beds

2.5 Baths

2,649 SqFt


$ 625,000
Est. payment | /mo

3 Beds

2.5 Baths

2,649 SqFt

Key Details

Property Type Single Family Home

Sub Type Single Family Residence

Listing Status Active Under Contract

Purchase Type For Sale

Square Footage 2,649 sqft

Price per Sqft $235

Subdivision Westlake Manor Flg 8

MLS Listing ID IR1066854

Bedrooms 3

Full Baths 2

Half Baths 1

HOA Fees $800/ann

HOA Y/N Yes

Abv Grd Liv Area 1,758

Year Built 1996

Annual Tax Amount $3,901

Tax Year 2025

Lot Size 10,811 Sqft

Acres 0.25

Property Sub-Type Single Family Residence

Source recolorado

Property Description

Welcome to a home where pride of ownership is evident throughout.Offered by the original owner,this well-cared-for brick ranch sits on a spacious -acre lot w/no rear neighbors,just a short walk from beautiful McIntosh Lake & its trails,recreation & open space.Located in a desirable school district w/convenient access to Highway 66 & Highway 36,the location makes it easy to head toward Lyons,Boulder & surrounding communities.Designed for comfortable main-floor living,the home features an open floor plan filled w/natural light & a welcoming living room w/a cozy fireplace,perfect for Colorado's snowy evenings.The kitchen includes newer stainless steel appliances & granite counters.The primary suite is a standout,offering a large walk-in closet,private 5-pc bath & direct walk-out access to the covered back patio,an ideal place to enjoy a quiet morning or unwind at the end of the day.Two additional main-floor bedrooms provide plenty of flexibility,including a second bedroom w/its own walk-in closet.Downstairs,the finished basement expands the living space w/a large recreation & flex area,attached Murphy bed & 1/2 bath,making it ideal for guests,hobbies,or movie nights.A generous crawl space provides valuable storage,while the custom workshop is a hard-to-find bonus for projects & hobbies.Outside is where this property truly shines.The lush,oversized backyard offers plenty of room to garden,play & entertain,complete w/established gardens,a storage/mower shed & a covered patio made for summer suppers & evenings w/friends.With no neighbors directly behind,the yard feels especially open & private.While the semi-original finishes offer an opportunity for the next owner to bring their own style & updates,the home has been meticulously maintained,including a recently replaced roof & skylights.With its solid brick construction,generous lot,main-floor living & exceptional location near McIntosh Lake,this is a wonderful opportunity to make a lovingly maintained home your own.

Location

State CO

County Boulder

Zoning res

Rooms

Basement Crawl Space, Partial

Main Level Bedrooms 3

Interior

Interior Features Eat-in Kitchen, Five Piece Bath, Open Floorplan, Pantry, Walk-In Closet(s)

Heating Forced Air

Cooling Ceiling Fan(s), Central Air

Flooring Tile, Wood

Fireplaces Type Gas, Gas Log, Living Room

Equipment Satellite Dish

Fireplace N

Appliance Dishwasher, Disposal, Microwave, Oven, Refrigerator

Exterior

Garage Spaces 2.0

Fence Fenced

Utilities Available Cable Available, Electricity Available, Internet Access (Wired), Natural Gas Available

Roof Type Composition

Total Parking Spaces 2

Garage Yes

Building

Lot Description Level, Sprinklers In Front

Sewer Public Sewer

Water Public

Level or Stories One

Structure Type Brick,Vinyl Siding

Schools

Elementary Schools Longmont Estates

Middle Schools Westview

High Schools Silver Creek

School District St. Vrain Valley Re-1J

Others

Ownership Individual

Acceptable Financing 1031 Exchange, Cash, Conventional, FHA, VA Loan

Listing Terms 1031 Exchange, Cash, Conventional, FHA, VA Loan

Virtual Tour https://www.zillow.com/view-imx/1768a18d-14ac-42da-bb5b-067ae56d3336?setAttribution=mls&wl=true&initialViewType=pano&utm_source=dashboard

REColorado (REColorado MLS)
Listed by 1st Realty Associates Inc

LOCAL INFORMATION

Restaurants
Home Services
Health & Medical
Local Services
Shopping
Recreation
Food
Beauty
Event Planning & Services
Automotive
Religious Organizations
Financial Services
Professional Services
Pets
Education
Public Services & Government
  • Mr Bean

    1844 Hover St, Longmont, CO 80503

    Soup Phone: 303-772-3471

  • Carl’s Jr

    1754 Hover St, Longmont, CO 80501

    Fast Food Phone: 303-776-6215

  • Deli Cioso West

    1751 Hover St. C-1, Longmont, CO 80503

    Mexican Phone: 303-772-7764

  • Subway

    1801 Hover St, Longmont, CO 80501

    Fast Food Phone: 303-651-2227

  • Malee Thai

    2939 17th Ave, Longmont, CO 80503

    Thai Phone: 303-485-6000

  • Mama Mead’s Pizzeria

    1751 Hover St, Longmont, CO 80503

    Pizza Phone: 303-682-8833

TOUR THE HOME

2636 Pheasant DR

CONTACT US TO GET STARTED

Name

Name

Phone*

Phone

Message

Message
Lindsay Klein

+1(720) 966-3979

lindsaylistingexpert@gmail.com

LPT LINDSAY LOGO










