

- /
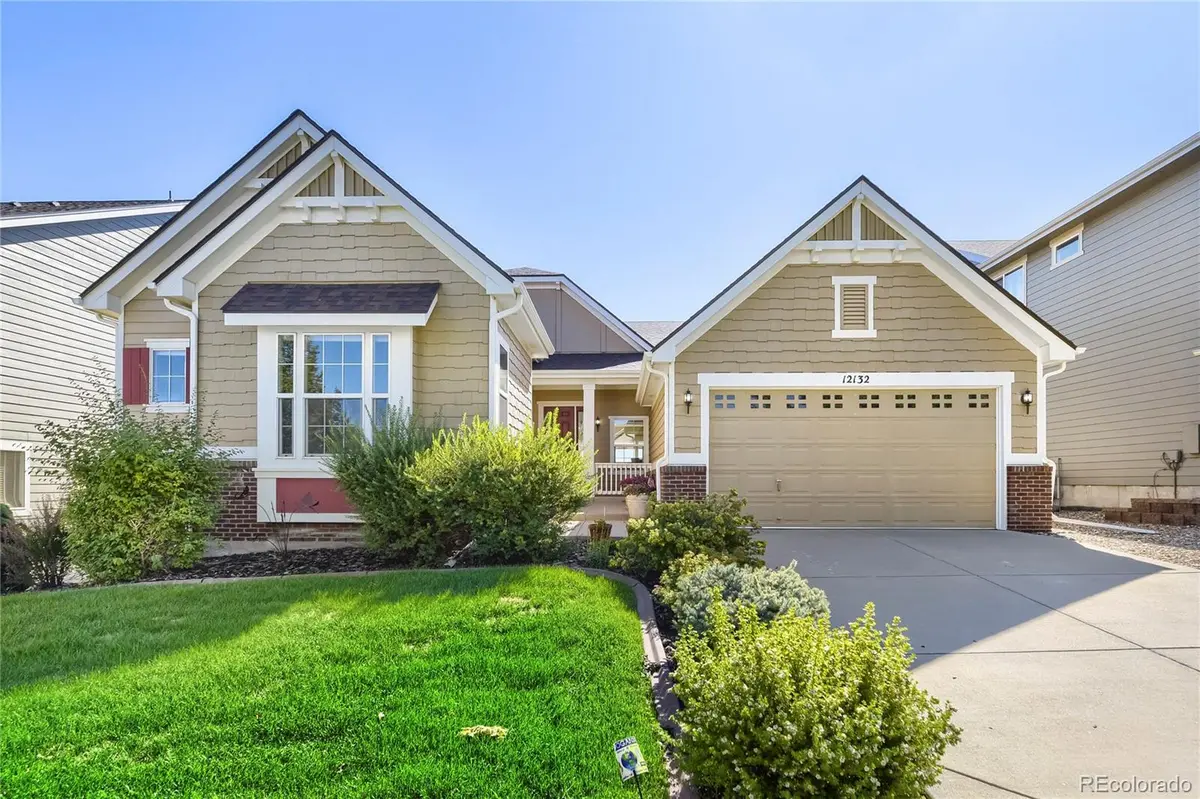



4 Beds
3.75 Baths
5,583 SqFt
4 Beds
3.75 Baths
5,583 SqFt
Open House
Sat Sep 12, 10:00am - 12:01pm
Key Details
Property Type Single Family Home
Sub Type Single Family Residence
Listing Status Active
Purchase Type For Sale
Square Footage 5,583 sqft
Price per Sqft $155
Subdivision Villages Of Parker
MLS Listing ID 1629647
Style Mountain Contemporary
Bedrooms 4
Full Baths 3
Three Quarter Bath 1
HOA Fees $255/qua
HOA Y/N Yes
Abv Grd Liv Area 2,795
Year Built 2007
Annual Tax Amount $5,854
Tax Year 2025
Lot Size 7,840 Sqft
Acres 0.18
Property Sub-Type Single Family Residence
Source recolorado
Property Description
At the heart of the home is a gourmet kitchen featuring an eat at island, custom cabinetry, granite countertops and an exceptional amount of cabinet and storage space. The kitchen opens to a large great room with a fireplace, creating the perfect gathering place for family and friends.
The enormous basement offers more than 2,800 square feet and incredible flexibility. Finished areas include a large den, an oversized bonus room that would be ideal for crafts, hobbies, games or a home theater, plus a spacious bedroom and full bath. An expansive unfinished area provides abundant storage and plenty of room for a home gym, workshop or future expansion.
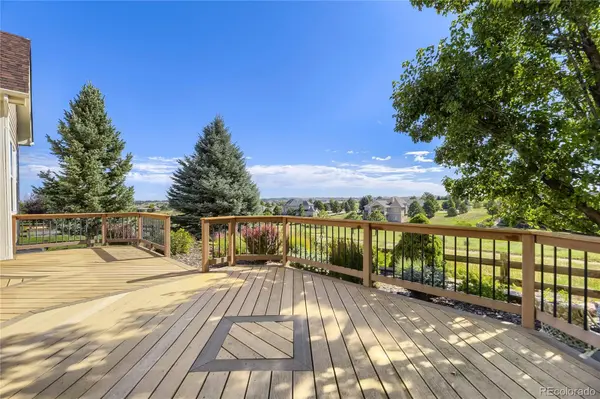
Step outside to the beautiful backyard and spacious deck—an ideal setting for entertaining, outdoor dining or simply relaxing and enjoying the view. The property backs to remarkable open space, with impressive multi-million-dollar estates beyond it, creating a peaceful and picturesque backdrop.
With main-floor living, three bedrooms and a private office on the main level, exceptional entertaining spaces, a huge basement, abundant storage and an outstanding open-space setting, this may be the home buyers have been waiting for. It isn't often that a house this complete comes on the market. Welcome to “The Perfect House.” Please view the AERIAL VIDEO for more info on the home and neighborhood amenities.
Location
State CO
County Douglas
Rooms
Basement Finished, Full, Partial
Main Level Bedrooms 3
Interior
Interior Features Breakfast Bar, Ceiling Fan(s), Eat-in Kitchen, Entrance Foyer, Five Piece Bath, Granite Counters, High Ceilings, Kitchen Island, Open Floorplan, Pantry, Primary Suite, Smoke Free, Tile Counters, Vaulted Ceiling(s), Walk-In Closet(s)
Heating Forced Air
Cooling Central Air
Flooring Carpet, Tile
Fireplaces Number 1
Fireplaces Type Great Room
Fireplace Y
Appliance Convection Oven, Cooktop, Dishwasher, Disposal, Down Draft, Microwave, Oven, Range Hood, Refrigerator, Self Cleaning Oven, Sump Pump, Washer
Exterior
Exterior Feature Rain Gutters
Parking Features Exterior Access Door, Tandem
Garage Spaces 3.0
Fence Full
Utilities Available Cable Available, Electricity Available, Natural Gas Connected
Roof Type Composition
Total Parking Spaces 3
Garage Yes
Building
Lot Description Greenbelt, Open Space, Sprinklers In Front, Sprinklers In Rear
Foundation Slab
Sewer Public Sewer
Water Public
Level or Stories One
Structure Type Brick,Cement Siding,Frame
Schools
Elementary Schools Frontier Valley
Middle Schools Cimarron
High Schools Legend
School District Douglas Re-1
Others
Senior Community No
Ownership Individual
Acceptable Financing Cash, Conventional, FHA
Listing Terms Cash, Conventional, FHA
Special Listing Condition None
Pets Allowed Cats OK, Dogs OK
Virtual Tour https://www.youtube.com/watch?v=eggCVKVyfVw

6455 S. Yosemite St., Suite 500 Greenwood Village, CO 80111 USA
LOCAL INFORMATION
EXPLORE NEARBY COMMUNITIES











CONTACT US TO GET STARTED
