


8035 E Jefferson PL, Denver, CO 80237
REQUEST A TOUR If you would like to see this home without being there in person, select the "Virtual Tour" option and your agent will contact you to discuss available opportunities.
In-PersonVirtual Tour
$ 669,000
Est. payment | /mo

5 Beds

2.5 Baths

2,632 SqFt


$ 669,000
Est. payment | /mo

5 Beds

2.5 Baths

2,632 SqFt

Key Details

Property Type Single Family Home

Sub Type Single Family Residence

Listing Status Active

Purchase Type For Sale

Square Footage 2,632 sqft

Price per Sqft $254

Subdivision Hutchinson Hills

MLS Listing ID 8070125

Style Mid-Century Modern,Traditional

Bedrooms 5

Full Baths 1

Three Quarter Bath 2

HOA Y/N No

Abv Grd Liv Area 1,316

Year Built 1963

Annual Tax Amount $3,768

Tax Year 2025

Lot Size 0.399 Acres

Acres 0.4

Property Sub-Type Single Family Residence

Source recolorado

Property Description

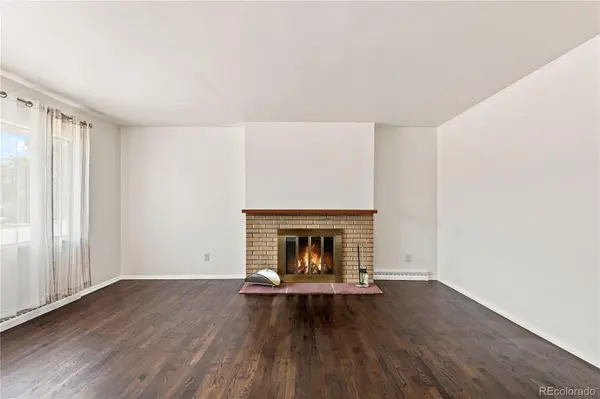
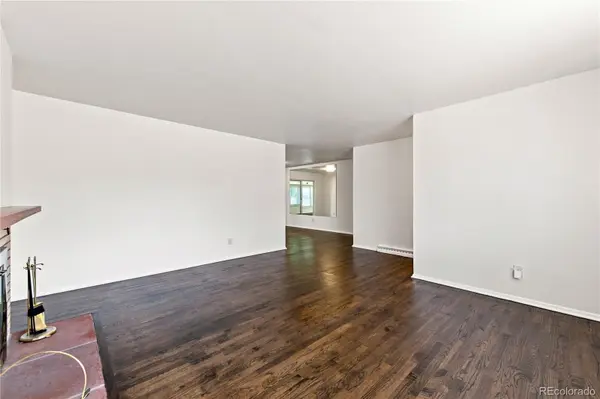
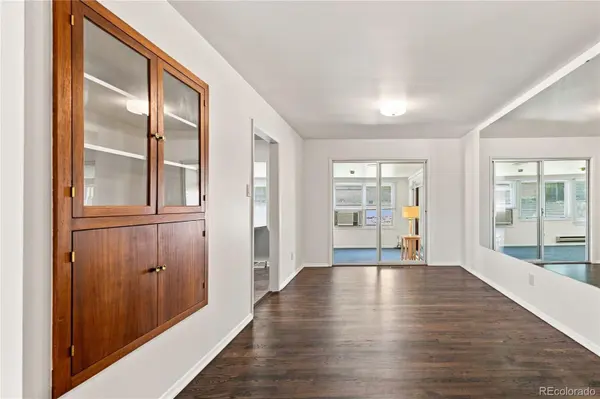
Forget everything you think you know about a 1963 ranch - this one got the full treatment, top to bottom, and the result doesn't look, feel, or live like anything else on the market at this price. Step onto newly finished hardwood floors on the main level and new laminate in the lower level, all wrapped in brand-new interior and exterior paint that makes the mid-century brick shine like it just went up. The kitchen brings brand-new stainless appliances ready for day one, while the fully finished basement is the real showstopper: a functional wet bar built for hosting, two non-conforming bedrooms, and a fully remodeled 3/4 bath. Upstairs, the primary suite opens straight into a private sunroom, which is one of two bonus flex spaces, the other is off the kitchen ready to be your family room - giving you flexibility most updated ranches don't offer. Add a new water heater, seller-owned solar panels cutting your electric bill from day one, tons of storage, and a laundry room with its own sink and utility space, and this house has already handled the boring but expensive stuff for you. Then walk outside to a massive, fully fenced 0.4-acre yard — nearly 17,400 square feet — completely fenced with a storage shed and patio, the kind of space that just doesn't exist on most Denver lots anymore. Attached 2-car garage, forced air heat, South-facing lot. This isn't a light refresh dressed up for photos — it's a real remodel on a lot size buyers are fighting over. Schedule your showing before someone claims the biggest backyard in Hutchinson Hills.

Location

State CO

County Denver

Zoning S-SU-F

Rooms

Basement Finished, Full, Interior Entry

Main Level Bedrooms 3

Interior

Interior Features Laminate Counters, Wet Bar

Heating Forced Air

Cooling Air Conditioning-Room

Flooring Laminate, Tile, Wood

Fireplaces Number 2

Fireplaces Type Basement, Living Room

Fireplace Y

Appliance Dishwasher, Dryer, Microwave, Oven, Range, Refrigerator, Washer

Exterior

Exterior Feature Private Yard

Parking Features 220 Volts, Concrete, Storage

Garage Spaces 2.0

Fence Full

Utilities Available Cable Available, Electricity Connected, Natural Gas Connected

Roof Type Composition

Total Parking Spaces 2

Garage Yes

Building

Lot Description Landscaped, Level

Foundation Slab

Sewer Public Sewer

Water Public

Level or Stories One

Structure Type Brick,Frame

Schools

Elementary Schools Holm

Middle Schools Hamilton

High Schools Thomas Jefferson

School District Denver 1

Others

Senior Community No

Ownership Corporation/Trust

Acceptable Financing Cash, Conventional, FHA, VA Loan

Listing Terms Cash, Conventional, FHA, VA Loan

Special Listing Condition None

Pets Allowed Cats OK, Dogs OK

Virtual Tour https://media.virtualtourscolorado.com/8035-E-Jefferson-Pl/idx

REColorado (REColorado MLS)
Listed by Rhino Realty Pros

LOCAL INFORMATION

Restaurants
Home Services
Health & Medical
Local Services
Shopping
Recreation
Arts & Entertainment
Food
Beauty
Nightlife
Event Planning & Services
Automotive
Religious Organizations
Financial Services
Professional Services
Travel
Pets
Local Media
Education
Public Services & Government
  • Woody Creek Bakery & Cafe

    5073 S Syracuse St, Denver, CO 80237

    Sandwiches Phone: 303-534-6300

  • Papa Murphy’s

    8960 E Hampden Ave, Denver, CO 80237

    Pizza Phone: 303-221-7900

  • Sonic Drive In

    4403 S Tamarac Pkwy, Denver, CO 80237

    Fast Food Phone: 720-488-1891

  • Ocean Grill

    8000 E Quincy Ave, Denver, CO 80237

    American (Traditional) Phone: 720-488-0333

  • Darcy’s Bistro & Pub

    4955 S Ulster St, Denver, CO 80237

    Irish Phone: 303-770-0477

  • Kermen Restaurant

    7400 E Hampden Avenue, Denver, CO 80231

    Mongolian Phone: 720-200-3030

  • Ready Fit Go Healthy Foods

    8101 E Belleview Ave, Denver, CO 80237

    Salad Phone: 720-773-4016

  • Blue Sky Cafe

    7604 Technology Way, Denver, CO 80237

    American (Traditional) Phone: 303-334-5054

  • Pho 63

    7800 E Hampden Ave, Denver, CO 80237

    Vietnamese Phone: 303-694-0959

  • Piccolo’s

    3563 S Monaco Pkwy, Denver, CO 80237

    Italian Phone: 303-757-5166

  • Blue Ocean Asian Cafe

    8101 E Bellview Ave, Denver, CO 80237

    Chinese Phone: 303-220-0577

  • The Garden Grille & Bar

    7675 E Union Ave, Denver, CO 80237

    American (Traditional) Phone: 303-770-4200

  • Qdoba Mexican Grill

    4955 S Ulster St, Denver, CO 80237

    Mexican Phone: 303-221-3366

  • The Deli TECHessen Of Denver

    8101 E Belleview Ave, Denver, CO 80237

    Armenian Phone: 303-721-6768

  • FelFel Mediterranean

    4401 S Tamarac Pkwy, Denver, CO 80237

    Gluten-Free Phone: 303-586-5540

  • Mali Thai Cuisine

    4955 S Ulster St, Denver, CO 80237

    Thai Phone: 303-773-6254

  • The Sandwich Board

    7800 E Union Aven, Denver, CO 80237

    Sandwiches Phone: 303-290-6293

TOUR THE HOME

8035 E Jefferson PL

CONTACT US TO GET STARTED

Name

Name

Phone*

Phone

Message

Message
Lindsay Klein

+1(720) 966-3979

lindsaylistingexpert@gmail.com

LPT LINDSAY LOGO










