


805 Summer Hawk DR #158, Longmont, CO 80504
REQUEST A TOUR If you would like to see this home without being there in person, select the "Virtual Tour" option and your agent will contact you to discuss available opportunities.
In-PersonVirtual Tour
$ 393,000
Est. payment | /mo

2 Beds

4 Baths

2,092 SqFt


Save
$ 393,000
Est. payment | /mo
Save

2 Beds

4 Baths

2,092 SqFt

Key Details

Property Type Townhouse

Sub Type Townhouse

Listing Status Active

Purchase Type For Sale

Square Footage 2,092 sqft

Price per Sqft $187

Subdivision Fox Meadow Flg 3

MLS Listing ID IR1067000

Style Contemporary

Bedrooms 2

Full Baths 4

HOA Fees $340/mo

HOA Y/N Yes

Abv Grd Liv Area 1,291

Year Built 2005

Annual Tax Amount $2,581

Tax Year 2025

Lot Size 925 Sqft

Acres 0.02

Property Sub-Type Townhouse

Source recolorado

Property Description

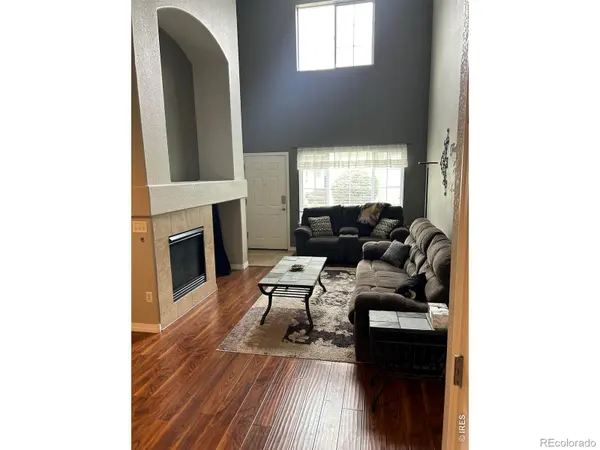
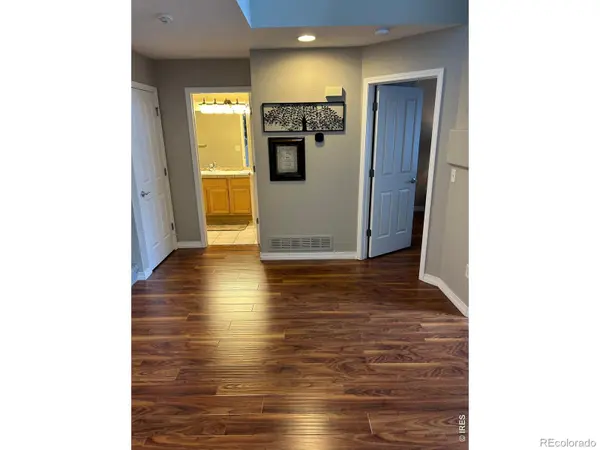
Welcome to the largest and most sought-after floor plan in the community-a rare gem that seldom hits the market. Offering an effortless blend of elegance, versatility, and expansion potential, this home is designed to accommodate every stage of life. Rich, beautiful Avant Garde hardwood floors flow throughout the primary living areas, bringing warmth and timeless sophistication to the open-concept layout. A second-floor loft offers the perfect space for a home office, play area, or cozy reading nook.Soaring vaulted ceilings and large windows flood the home with natural light, creating an airy, welcoming atmosphere. A full unfinished basement with endless room to expand-ideal for an extra bedroom, gym, or media room. Bathroom rough-ins are already there. Enjoy the privacy and layout of a single-family home paired with the convenience of townhouse living. Properties featuring this layout and footprint are exceptionally rare. Schedule your private tour today before this unique home is gone!

Location

State CO

County Boulder

Zoning Res

Rooms

Basement Bath/Stubbed, Unfinished

Main Level Bedrooms 1

Interior

Interior Features Open Floorplan, Vaulted Ceiling(s)

Heating Forced Air

Cooling Central Air

Flooring Wood

Fireplaces Type Gas

Fireplace N

Appliance Dishwasher, Disposal, Dryer, Microwave, Oven, Refrigerator, Washer

Exterior

Garage Spaces 1.0

Utilities Available Electricity Available, Natural Gas Available

Roof Type Composition

Total Parking Spaces 1

Building

Lot Description Open Space

Sewer Public Sewer

Water Public

Level or Stories Two

Structure Type Frame

Schools

Elementary Schools Fall River

Middle Schools Trail Ridge

High Schools Skyline

School District St. Vrain Valley Re-1J

Others

Ownership Individual

Acceptable Financing Cash, Conventional, FHA, VA Loan

Listing Terms Cash, Conventional, FHA, VA Loan

Pets Allowed Cats OK, Dogs OK

REColorado (REColorado MLS)
Listed by Weichert Realtors Professional

LOCAL INFORMATION

Restaurants
Home Services
Health & Medical
Local Services
Shopping
Recreation
Food
Beauty
Automotive
Religious Organizations
Financial Services
Professional Services
Travel
Pets
  • Panda Express

    589 S Hover St, Longmont, CO 80501

    Chinese Phone: 303-772-3636

  • Sushi Avenue

    551 S Hover Rd, Longmont, CO 80501

    Sushi Bars

  • Treppedas Gourmet Market and Catering

    300 2nd Ave, Longmont, CO 80501

    Italian Phone: 303-652-1606

  • Pizza Hut

    589 S. Hover St., Bldg 4, Longmont, CO 80501

    Italian Phone: 303-678-1888

TOUR THE HOME

805 Summer Hawk DR #158

CONTACT US TO GET STARTED

Name

Name

Phone*

Phone

Message

Message
Lindsay Klein

+1(720) 966-3979

lindsaylistingexpert@gmail.com

LPT LINDSAY LOGO










