


942 Reynolds Farm LN #B, Longmont, CO 80503
REQUEST A TOUR If you would like to see this home without being there in person, select the "Virtual Tour" option and your agent will contact you to discuss available opportunities.
In-PersonVirtual Tour
$ 479,900
Est. payment | /mo

4 Beds

2.25 Baths

1,660 SqFt


Save
$ 479,900
Est. payment | /mo
Save

4 Beds

2.25 Baths

1,660 SqFt

Key Details

Property Type Condo

Sub Type Condominium

Listing Status Active

Purchase Type For Sale

Square Footage 1,660 sqft

Price per Sqft $289

Subdivision Reynolds Farm

MLS Listing ID IR1067285

Bedrooms 4

Full Baths 1

Half Baths 1

Three Quarter Bath 1

HOA Fees $374/mo

HOA Y/N Yes

Abv Grd Liv Area 1,130

Year Built 1984

Annual Tax Amount $2,709

Tax Year 2025

Property Sub-Type Condominium

Source recolorado

Property Description

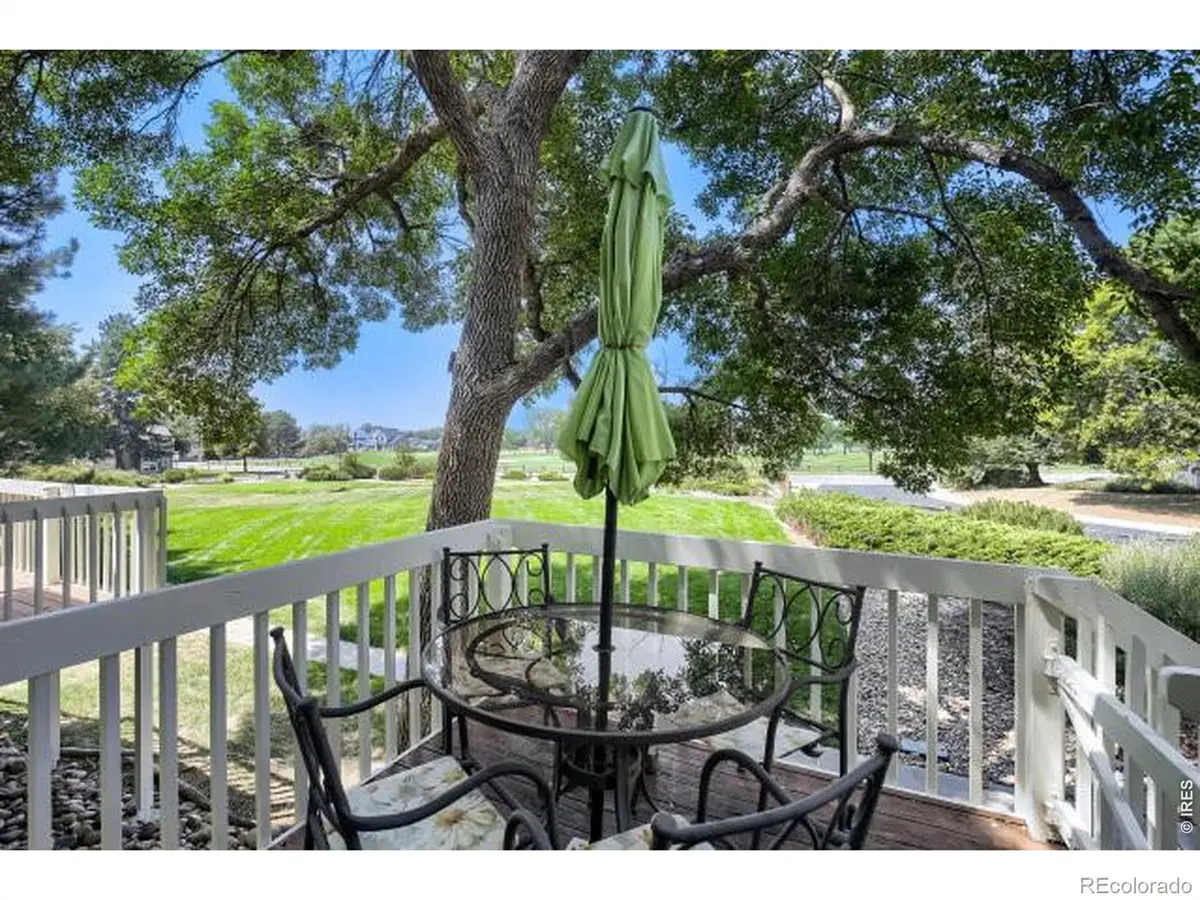
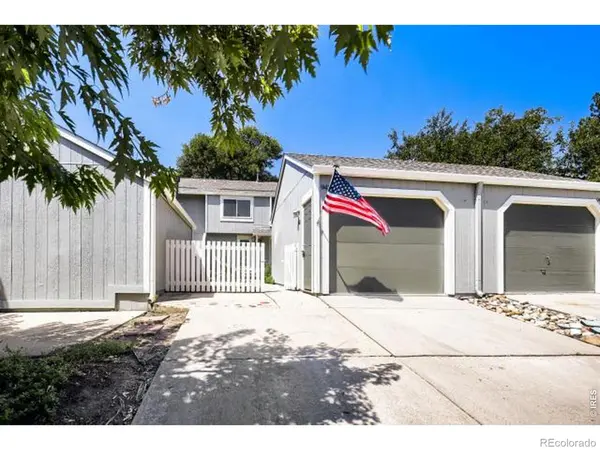
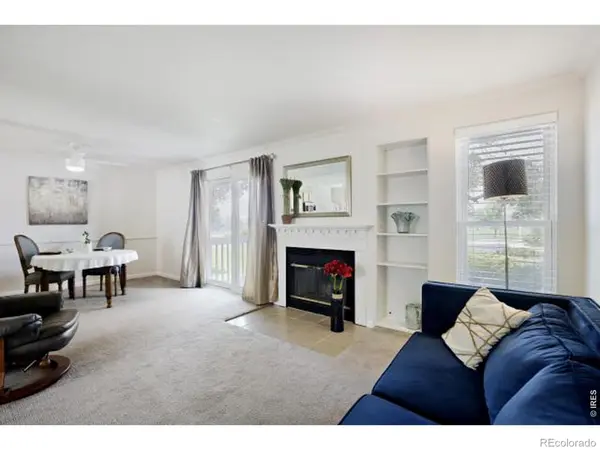
Great location!! Beautifully maintained!! Backs to community open space with views of golf course and mountain range from deck and dining room. Fenced courtyard patio beautifully landscaped. Remodeled all new upstairs bath. Exterior and interior recently painted. Newer roof. Kitchen (eat-in) redone with quartz countertops, new SS sink and faucet, & new dishwasher. Living room fireplace! Carpet cleaned throughout. 3 bedrooms upstairs w/ remodeled all new bath. Basement level has daylight windows -laundry room with laundry tub and storage. Also 1 bedroom and office or workout room. Oversized 1 car garage with work bench, space to park car in front of garage plus 1 dedicated parking space.

Location

State CO

County Boulder

Zoning RES

Rooms

Basement Daylight, Full

Interior

Interior Features Eat-in Kitchen, Open Floorplan

Heating Forced Air

Cooling Ceiling Fan(s)

Flooring Vinyl, Wood

Fireplaces Type Gas, Living Room

Fireplace N

Appliance Dishwasher, Disposal, Dryer, Microwave, Oven, Refrigerator, Self Cleaning Oven, Washer

Laundry In Unit

Exterior

Parking Features Oversized

Garage Spaces 1.0

Fence Fenced

Utilities Available Cable Available, Electricity Available, Electricity Connected, Natural Gas Available, Natural Gas Connected

View Mountain(s)

Roof Type Composition

Total Parking Spaces 1

Building

Lot Description Level

Sewer Public Sewer

Water Public

Level or Stories Two

Structure Type Frame

Schools

Elementary Schools Longmont Estates

Middle Schools Westview

High Schools Silver Creek

School District St. Vrain Valley Re-1J

Others

Ownership Individual

Acceptable Financing 1031 Exchange, Cash, Conventional, FHA

Listing Terms 1031 Exchange, Cash, Conventional, FHA

Pets Allowed Cats OK, Dogs OK

REColorado (REColorado MLS)
Listed by Donna Jensen

LOCAL INFORMATION

Restaurants
Home Services
Health & Medical
Local Services
Shopping
Recreation
Food
Beauty
Event Planning & Services
Automotive
Religious Organizations
Financial Services
Professional Services
Pets
Education
Public Services & Government
  • Mr Bean

    1844 Hover St, Longmont, CO 80503

    Soup Phone: 303-772-3471

  • Carl’s Jr

    1754 Hover St, Longmont, CO 80501

    Fast Food Phone: 303-776-6215

  • Deli Cioso West

    1751 Hover St. C-1, Longmont, CO 80503

    Mexican Phone: 303-772-7764

  • Subway

    1801 Hover St, Longmont, CO 80501

    Fast Food Phone: 303-651-2227

  • Malee Thai

    2939 17th Ave, Longmont, CO 80503

    Thai Phone: 303-485-6000

  • Mama Mead’s Pizzeria

    1751 Hover St, Longmont, CO 80503

    Pizza Phone: 303-682-8833

TOUR THE HOME

942 Reynolds Farm LN #B

CONTACT US TO GET STARTED

Name

Name

Phone*

Phone

Message

Message
Lindsay Klein

+1(720) 966-3979

lindsaylistingexpert@gmail.com

LPT LINDSAY LOGO










