


2497 Flats ST, Erie, CO 80516
REQUEST A TOUR If you would like to see this home without being there in person, select the "Virtual Tour" option and your agent will contact you to discuss available opportunities.
In-PersonVirtual Tour
$ 638,000
Est. payment | /mo

3 Beds

2.25 Baths

2,807 SqFt


$ 638,000
Est. payment | /mo

3 Beds

2.25 Baths

2,807 SqFt

Key Details

Property Type Single Family Home

Sub Type Single Family Residence

Listing Status Active

Purchase Type For Sale

Square Footage 2,807 sqft

Price per Sqft $227

Subdivision Flatiron Meadows

MLS Listing ID 8811074

Style Traditional

Bedrooms 3

Full Baths 1

Half Baths 1

Three Quarter Bath 1

HOA Fees $130/mo

HOA Y/N Yes

Abv Grd Liv Area 1,920

Year Built 2022

Annual Tax Amount $5,657

Tax Year 2025

Lot Size 2,369 Sqft

Acres 0.05

Property Sub-Type Single Family Residence

Source recolorado

Property Description

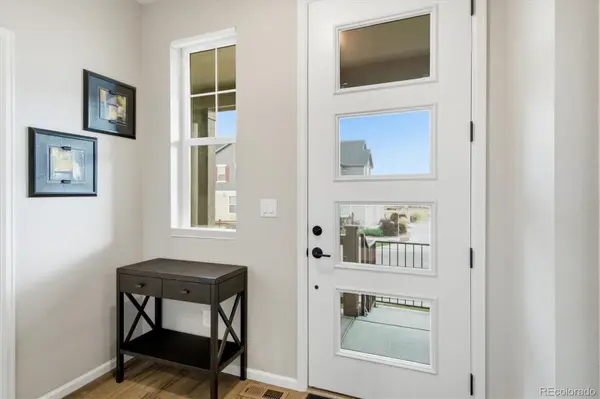
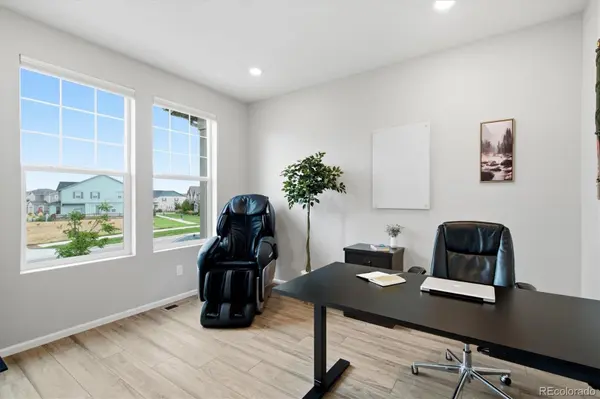
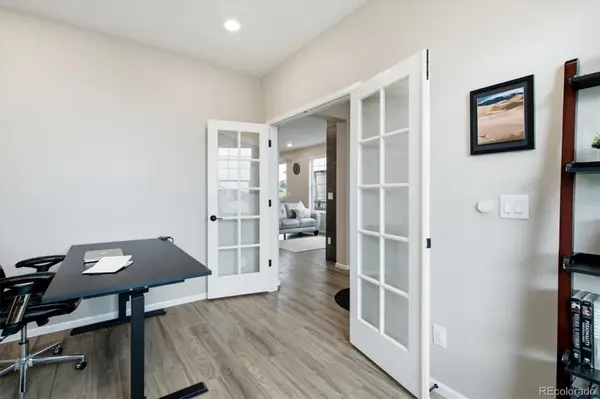
Enjoy the space and feel of a single-family home with the ease of low-maintenance living in this beautifully maintained paired home in Flatiron Meadows. Built in 2022, it still shows like new without the wait for new construction. A rare 887-square-foot unfinished basement offers exceptional storage and flexibility for the future. The bright main level opens with a dedicated office behind French doors, creating a comfortable, private work-from-home space. Beyond it, the kitchen, dining and living areas flow together with wide-plank flooring, abundant light and a gas fireplace. Designed for everyday living and entertaining, the builder-upgraded gourmet kitchen features an expansive island, gas cooktop, wall oven and microwave, stainless steel appliances, pantry, soft-close drawers and convenient pull-out storage. Upstairs, a spacious loft offers a second living area that can adapt as a media room, playroom or additional workspace. The primary suite is a peaceful retreat with open space and Front Range views, a generous walk-in closet and an ensuite bathroom with dual vanities, a soaking tub and glass-enclosed shower. Two additional bedrooms, a full bathroom and conveniently located laundry room complete the upper level. With rough-in plumbing already in place, the basement is ready to evolve as a recreation room, home gym, workshop, hobby space or additional living area. Hunter Douglas top-down/bottom-up double-honeycomb blinds throughout provide energy efficiency, privacy and flexible light control, with PowerView automation on select windows. An attached two-car garage and central air conditioning add everyday comfort and convenience. Ideally situated near Flatiron Meadows parks, playgrounds, trails and Meadowlark K-8, the home is approximately four miles from downtown Erie, the new Erie Town Center and the community recreation center, with convenient access to downtown Boulder approximately 11 miles away.

Location

State CO

County Boulder

Zoning RES

Rooms

Basement Full, Sump Pump, Unfinished

Interior

Interior Features Built-in Features, Ceiling Fan(s), Eat-in Kitchen, Entrance Foyer, Five Piece Bath, High Ceilings, Kitchen Island, Open Floorplan, Pantry, Primary Suite, Quartz Counters, Smart Thermostat, Smart Window Coverings, Smoke Free, Walk-In Closet(s)

Heating Forced Air

Cooling Central Air

Flooring Carpet, Vinyl

Fireplaces Number 1

Fireplaces Type Gas, Living Room

Equipment Air Purifier

Fireplace Y

Appliance Dishwasher, Disposal, Dryer, Humidifier, Microwave, Range, Range Hood, Refrigerator, Sump Pump, Washer

Exterior

Exterior Feature Private Yard

Parking Features Insulated Garage

Garage Spaces 2.0

Fence Full

Utilities Available Cable Available, Electricity Connected, Internet Access (Wired), Natural Gas Connected

View Mountain(s)

Roof Type Composition

Total Parking Spaces 2

Garage Yes

Building

Lot Description Irrigated, Open Space

Sewer Public Sewer

Water Public

Level or Stories Two

Structure Type Frame

Schools

Elementary Schools Meadowlark

Middle Schools Meadowlark

High Schools Centaurus

School District Boulder Valley Re 2

Others

Senior Community No

Ownership Individual

Acceptable Financing 1031 Exchange, Cash, Conventional, FHA, VA Loan

Listing Terms 1031 Exchange, Cash, Conventional, FHA, VA Loan

Special Listing Condition None

Pets Allowed Cats OK, Dogs OK

Virtual Tour https://iframe.videodelivery.net/3adde10d4add0194f3fc134d4d91de3e

REColorado (REColorado MLS)
Listed by Distinct Real Estate LLC

LOCAL INFORMATION

Restaurants
Home Services
Health & Medical
Local Services
Shopping
Recreation
Arts & Entertainment
Food
Beauty
Nightlife
Event Planning & Services
Automotive
Religious Organizations
Financial Services
Professional Services
Travel
Education
Local Events & Flavor
Public Services & Government
Pets
  • Paragon Dining Services

    2550 Crescent Dr, Lafayette, CO 80026

    American (New)

  • Mr Sake Sushi & Grill

    1387 E South Boulder Rd, Louisville, CO 80027

    Sushi Bars Phone: 303-604-9999

  • Abo’s Pizza

    1355 E South Boulder Rd, Louisville, CO 80027

    Pizza Phone: 303-604-9896

  • Papa Murphy’s

    3331 Arapahoe Rd, Erie, CO 80516

    Pizza Phone: 720-890-8967

  • Noble Roman’s

    3336 Arapahoe Road, Erie, CO 80516

    Pizza Phone: 303-665-4792

  • Chef King Carry Out

    1355 E South Boulder Rd, Louisville, CO 80027

    Chinese Phone: 303-666-9301

  • Off Campus Cafe

    2600 Campus Dr, Lafayette, CO 80026

    Fast Food Phone: 303-666-7755

  • Cocoa Bean Cafe

    1724 Majestic Dr, Lafayette, CO 80026

    Cafes Phone: 720-726-4119

  • Subway

    200 Exempla Cir, Lafayette, CO 80026

    Fast Food Phone: 303-666-0700

  • JFE Sushi

    1375 S Boulder Rd, Louisville, CO 80027

    Sushi Bars

  • Dairy Queen

    3335 Arapahoe Rd, Erie, CO 80516

    Ice Cream & Frozen Yogurt Phone: 720-890-8759

TOUR THE HOME

2497 Flats ST

CONTACT US TO GET STARTED

Name

Name

Phone*

Phone

Message

Message
Lindsay Klein

+1(720) 966-3979

lindsaylistingexpert@gmail.com

LPT LINDSAY LOGO










