

- /

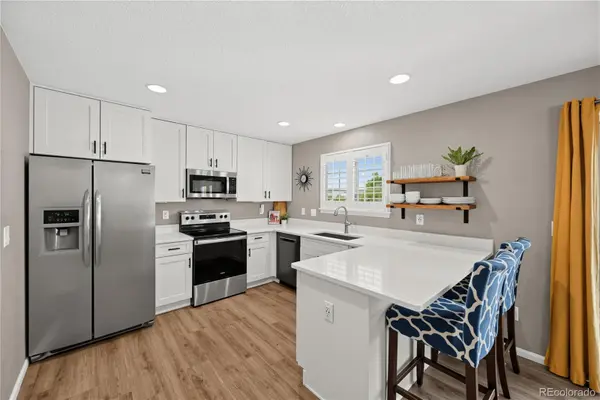



3 Beds
3 Baths
2,068 SqFt
3 Beds
3 Baths
2,068 SqFt
Open House
Sat Sep 19, 11:00am - 1:00pm
Key Details
Property Type Single Family Home
Sub Type Single Family Residence
Listing Status Active
Purchase Type For Sale
Square Footage 2,068 sqft
Price per Sqft $284
Subdivision Southcreek
MLS Listing ID 1998854
Style Contemporary
Bedrooms 3
Full Baths 1
Half Baths 1
Three Quarter Bath 2
HOA Fees $43/mo
HOA Y/N Yes
Abv Grd Liv Area 1,445
Year Built 2001
Annual Tax Amount $4,072
Tax Year 2025
Lot Size 3,920 Sqft
Acres 0.09
Property Sub-Type Single Family Residence
Source recolorado
Property Description
Head upstairs to the expansive primary suite and its show-stopping remodeled ensuite with gorgeous tilework. Two additional bedrooms sit near the remodeled 3/4 bath, featuring dramatic floor-to-ceiling tile. Plantation shutters, USB outlets, updated ceiling fans and modern lighting add thoughtful touches throughout.
Venture downstairs to the cozy finished basement, perfect for movie nights in your own movie retreat, a guest suite, home office or additional living space, complete with its own full bath and soaking tub.
Wander outside through the new French doors to enjoy Colorado evenings on your newly poured concrete patio or engage in a touch football or volleyball game out in the open space right behind your home. Step out to the open space behind the home and connect with the popular Cherry Creek Trail System, offering miles of trails to explore by foot or bike, along with neighborhood pocket parks along the way.
Located in the award-winning Cherry Creek School District, this beautifully updated home is ready to welcome you. Tour www.16451EPhillipsDr.com for more information and a video walkthrough!
Location
State CO
County Arapahoe
Zoning MU PUD
Rooms
Basement Bath/Stubbed, Finished, Full, Sump Pump
Interior
Interior Features Breakfast Bar, Ceiling Fan(s), High Ceilings, Open Floorplan, Primary Suite, Quartz Counters, Smoke Free, Vaulted Ceiling(s), Walk-In Closet(s)
Heating Forced Air
Cooling Central Air
Flooring Carpet, Tile, Vinyl, Wood
Fireplace N
Appliance Cooktop, Dishwasher, Disposal, Dryer, Gas Water Heater, Microwave, Refrigerator, Self Cleaning Oven, Sump Pump, Washer
Exterior
Exterior Feature Private Yard, Rain Gutters
Garage Spaces 2.0
Fence Full
Utilities Available Cable Available, Electricity Connected, Internet Access (Wired), Natural Gas Connected, Phone Available
Roof Type Shingle
Total Parking Spaces 2
Garage Yes
Building
Lot Description Greenbelt, Landscaped, Level, Open Space, Sprinklers In Front, Sprinklers In Rear
Foundation Concrete Perimeter
Sewer Public Sewer
Water Public
Level or Stories Two
Structure Type Frame,Wood Siding
Schools
Elementary Schools Red Hawk Ridge
Middle Schools Liberty
High Schools Grandview
School District Cherry Creek 5
Others
Senior Community No
Ownership Individual
Acceptable Financing Cash, Conventional, FHA, VA Loan
Listing Terms Cash, Conventional, FHA, VA Loan
Special Listing Condition None
Pets Allowed Yes
Virtual Tour https://app.homejab.com/property/view/16451-e-phillips-dr-englewood-co-80112-usa-1

6455 S. Yosemite St., Suite 500 Greenwood Village, CO 80111 USA
LOCAL INFORMATION
EXPLORE NEARBY COMMUNITIES











CONTACT US TO GET STARTED
