

- /

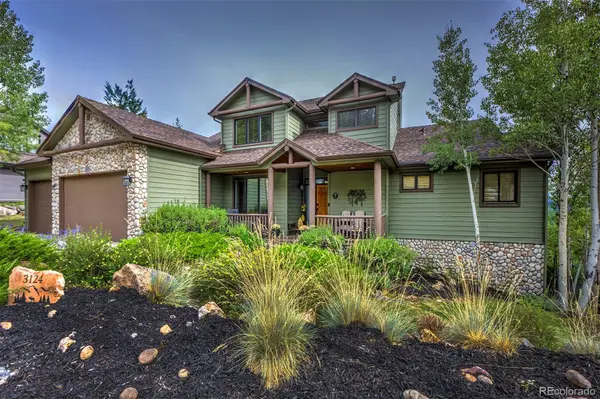

5 Beds
4.25 Baths
5,040 SqFt
5 Beds
4.25 Baths
5,040 SqFt
Key Details
Property Type Single Family Home
Sub Type Single Family Residence
Listing Status Coming Soon
Purchase Type For Sale
Square Footage 5,040 sqft
Price per Sqft $316
Subdivision Tanoa
MLS Listing ID 8890708
Style Traditional
Bedrooms 5
Full Baths 3
Half Baths 1
Three Quarter Bath 1
HOA Fees $450/ann
HOA Y/N Yes
Abv Grd Liv Area 2,827
Year Built 2000
Annual Tax Amount $8,061
Tax Year 2025
Lot Size 0.730 Acres
Acres 0.73
Property Sub-Type Single Family Residence
Source recolorado
Property Description
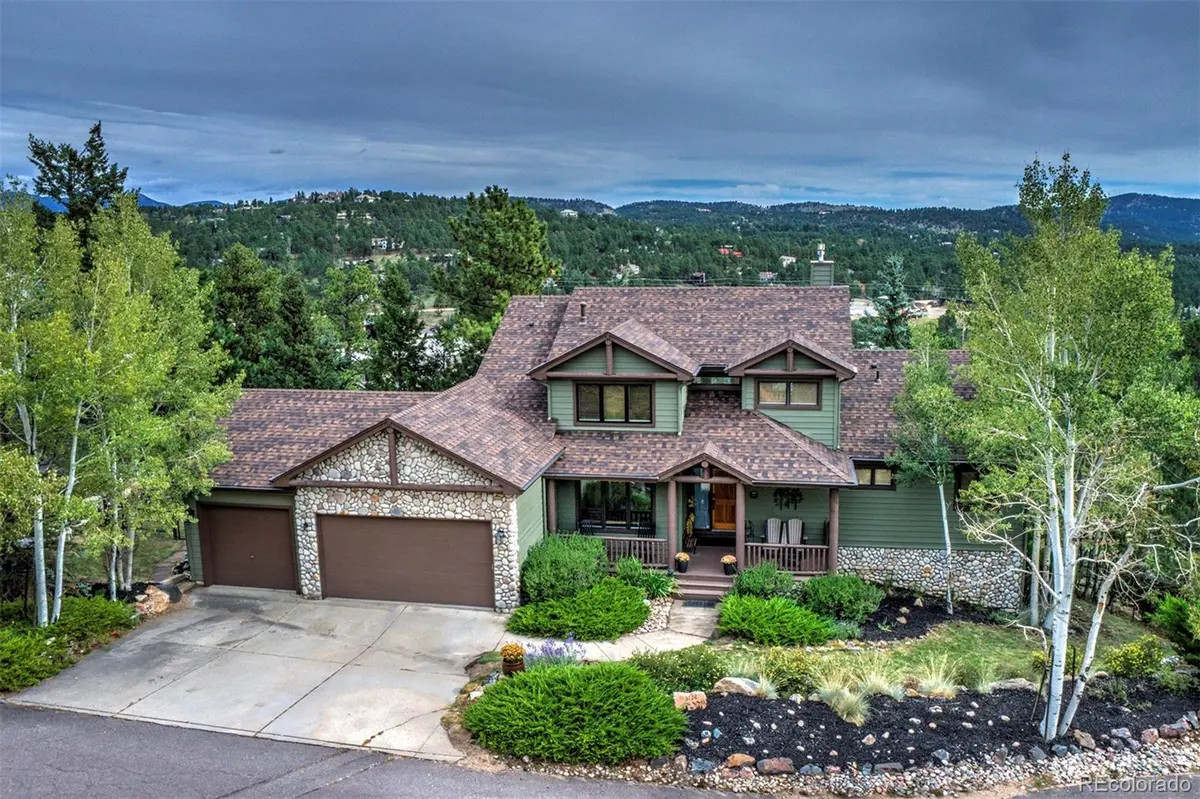
The main living room is bathed in natural light thanks to newly installed windows, fresh refinished hardwoods. The primary suite is a true sanctuary, featuring recently renovated bathroom with elegant new tile flooring & stunningly redone shower. Throughout the finishes feel intentional, high-end, including sleek quartz countertops in both upstairs & downstairs full bathrooms.
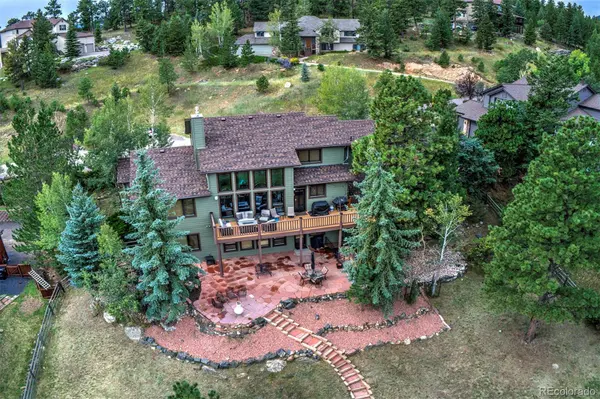
The lower level offers incredible versatility, boasting a dedicated kitchen & craft area outfitted with new cabinetry & quartz counters. It's the perfect setup for hobbies or hosting, especially with the addition of a basement bathroom featuring a luxurious steam shower—the ultimate way to unwind. An amazing intergenerational living opportunity with full walkout basement, new patios, complete living quarters offering private generous living.
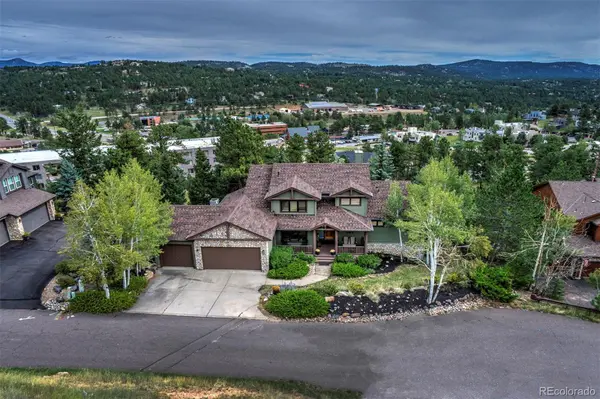
Step outside to discover an outdoor living space designed for both relaxation & activity. The patio was recently redone & extended with beautiful new pavers, creating a seamless flow for outdoor entertaining. The grounds have been thoughtfully landscaped with stone terracing, rock beds, and new steps connecting the side and lower yards. Down in the lower backyard, a freshly leveled pad hosts a playset, making the most of the tiered lot. Every inch of this property has been elevated to offer a turnkey lifestyle in one of Colorado's most sought-after locations.
Location
State CO
County Jefferson
Zoning P-D
Rooms
Basement Finished, Walk-Out Access
Main Level Bedrooms 1
Interior
Interior Features Built-in Features, Ceiling Fan(s), Eat-in Kitchen, High Ceilings, Kitchen Island, Open Floorplan, Pantry, Primary Suite, Tile Counters, Vaulted Ceiling(s), Walk-In Closet(s)
Heating Forced Air, Natural Gas
Cooling Central Air
Flooring Carpet, Tile, Wood
Fireplaces Number 2
Fireplaces Type Basement, Gas, Gas Log, Living Room, Primary Bedroom
Fireplace Y
Appliance Cooktop, Dishwasher, Disposal, Dryer, Microwave, Oven, Range, Range Hood, Washer
Laundry Sink
Exterior
Exterior Feature Gas Valve, Private Yard, Rain Gutters
Parking Features 220 Volts, Concrete, Dry Walled, Heated Garage, Insulated Garage, Smart Garage Door, Storage
Garage Spaces 3.0
Utilities Available Cable Available, Electricity Available, Electricity Connected, Natural Gas Available, Natural Gas Connected, Phone Available, Phone Connected
Roof Type Composition
Total Parking Spaces 3
Garage Yes
Building
Lot Description Level
Foundation Slab
Sewer Public Sewer
Water Public
Level or Stories Two
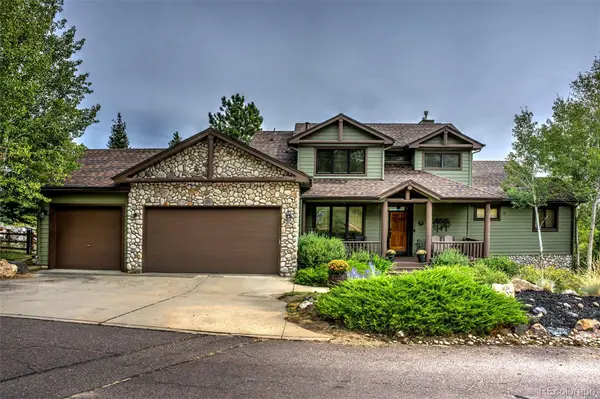
Structure Type Cedar,Concrete,Frame,Stone
Schools
Elementary Schools Bergen
Middle Schools Evergreen
High Schools Evergreen
School District Jefferson County R-1
Others
Senior Community No
Ownership Individual
Acceptable Financing Cash, Conventional
Listing Terms Cash, Conventional
Special Listing Condition None

6455 S. Yosemite St., Suite 500 Greenwood Village, CO 80111 USA
LOCAL INFORMATION
EXPLORE NEARBY COMMUNITIES











CONTACT US TO GET STARTED
