

- /



4 Beds
1.75 Baths
1,231 SqFt
4 Beds
1.75 Baths
1,231 SqFt
Key Details
Property Type Single Family Home
Sub Type Single Family Residence
Listing Status Active
Purchase Type For Sale
Square Footage 1,231 sqft
Price per Sqft $381
Subdivision H & J Sub
MLS Listing ID 9557727
Style Bungalow
Bedrooms 4
Full Baths 1
Three Quarter Bath 1
HOA Y/N No
Abv Grd Liv Area 1,231
Year Built 1954
Annual Tax Amount $2,791
Tax Year 2025
Lot Size 6,350 Sqft
Acres 0.15
Property Sub-Type Single Family Residence
Source recolorado
Property Description
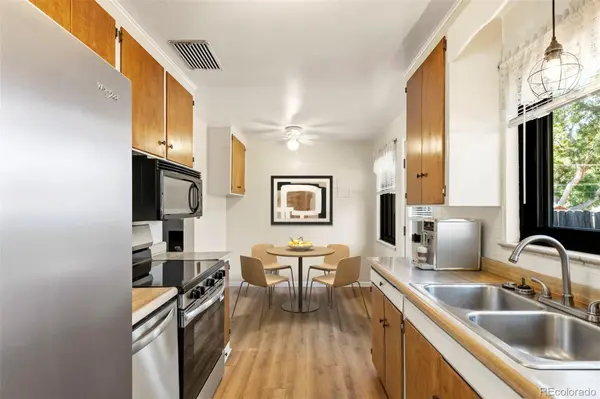
The kitchen features brand new appliances including refrigerator, dishwasher and range/oven, along with updated flooring and fresh paint. Both bathrooms have been improved, including an upstairs bath with Bath Fitter tub, wainscoting and vinyl plank flooring, while the downstairs bath features newer shower tile, flooring and shower doors. Fresh paint extends throughout the hallways and stairwells, and multiple interior doors have been replaced.
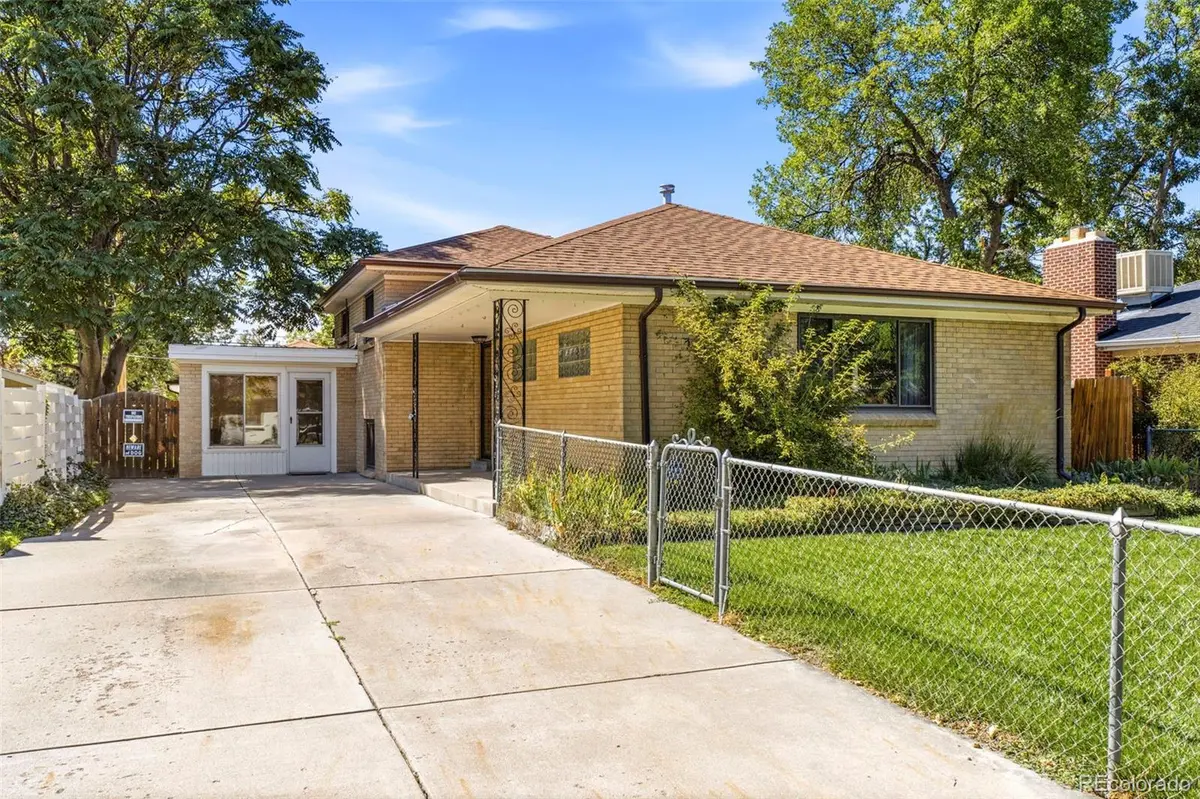
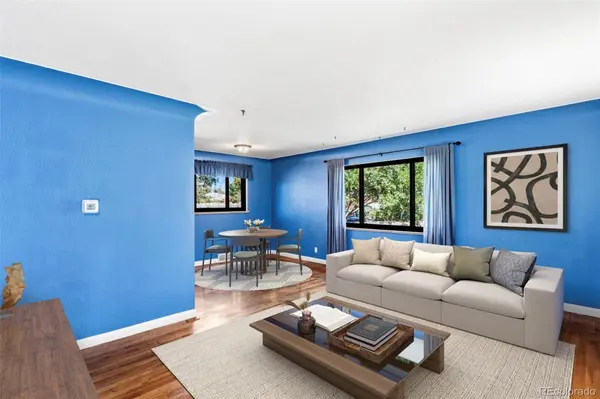
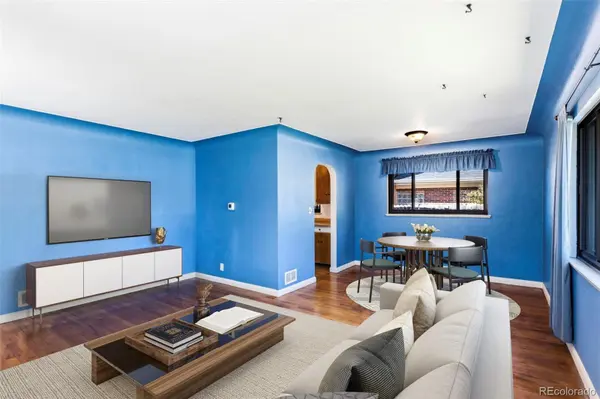
The inviting family room offers newer wall-to-wall carpet and a wood-burning fireplace. The attached Champion sunroom creates a wonderful additional space for year-round relaxation or entertaining, complete with a fireplace and 6-person hot tub. Outside, enjoy a fully fenced backyard with a 6-foot privacy fence, sprinkler system, covered front porch and double-wide concrete RV driveway. The alley-access two-car garage offers a newer garage door opener, 220V wiring, LED lighting and a replaced concrete pad—ideal for parking, storage, hobbies or projects.
Major improvements include an upgraded sewer line from the kitchen to the main line and upgraded electrical wiring. The laundry room has also been refreshed with new flooring and paint, while the front porch, railings and exterior details have been recently painted.
Ideally located near Stanley Marketplace, Anschutz Medical Campus, Central Park, neighborhood parks, shopping, dining and everyday conveniences, with easy access to downtown Denver and major commuter routes. A wonderful opportunity for buyers looking for a home with generous living space, extensive improvements, excellent parking (Rv parking possible) and great indoor-outdoor features in a convenient Aurora location.
Location
State CO
County Adams
Rooms
Basement Finished
Main Level Bedrooms 1
Interior
Heating Forced Air
Cooling Central Air
Flooring Carpet, Wood
Fireplaces Number 2
Fireplaces Type Basement, Wood Burning
Fireplace Y
Appliance Cooktop, Dishwasher, Dryer, Microwave, Oven, Refrigerator, Washer
Laundry In Unit
Exterior
Exterior Feature Garden, Private Yard
Garage Spaces 2.0
Fence Full
Utilities Available Cable Available, Electricity Connected, Internet Access (Wired), Phone Connected
View City
Roof Type Shingle
Total Parking Spaces 2
Garage No
Building
Sewer Public Sewer
Water Public
Level or Stories Two
Structure Type Frame
Schools
Elementary Schools Montview
Middle Schools North
High Schools Aurora Central
School District Adams-Arapahoe 28J
Others
Senior Community No
Ownership Individual
Acceptable Financing Cash, Conventional, FHA, VA Loan
Listing Terms Cash, Conventional, FHA, VA Loan
Special Listing Condition None

6455 S. Yosemite St., Suite 500 Greenwood Village, CO 80111 USA
EXPLORE NEARBY COMMUNITIES











CONTACT US TO GET STARTED
