

- /


5 Beds
3 Baths
3,778 SqFt
5 Beds
3 Baths
3,778 SqFt
Key Details
Property Type Single Family Home
Sub Type Single Family Residence
Listing Status Active
Purchase Type For Sale
Square Footage 3,778 sqft
Price per Sqft $410
Subdivision The Knolls
MLS Listing ID 6759238
Style Traditional
Bedrooms 5
Full Baths 1
Half Baths 1
Three Quarter Bath 2
HOA Fees $130/mo
HOA Y/N Yes
Abv Grd Liv Area 2,650
Year Built 1972
Annual Tax Amount $5,808
Tax Year 2025
Lot Size 10,890 Sqft
Acres 0.25
Property Sub-Type Single Family Residence
Source recolorado
Property Description
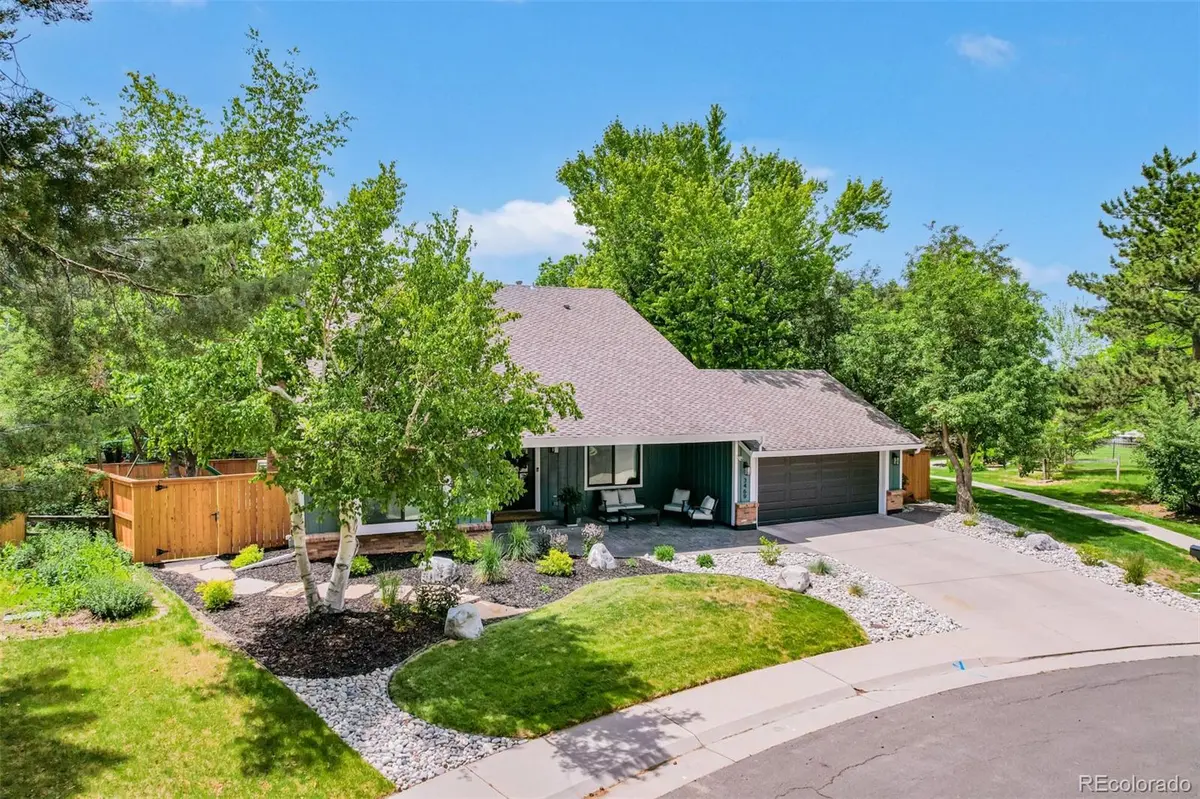
Life in The Knolls adds another layer of appeal, with a community clubhouse, pool, tennis courts, playground and trails just beyond your front door. The neighborhood's amenities create easy opportunities to get outside, stay active and enjoy time close to home. Beyond the community, Centennial offers an impressive network of parks, trails and open spaces, with convenient access to destinations throughout the south metro area.
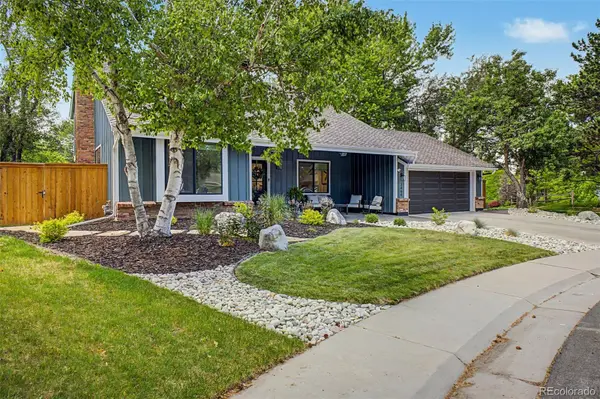
From the private cul-de-sac setting to the extensive renovations and exceptional indoor-outdoor connection, this is more than a beautifully updated home -- it is an opportunity to enjoy the distinctive lifestyle that makes The Knolls such a special place to call home.
Location
State CO
County Arapahoe
Rooms
Basement Bath/Stubbed, Daylight, Finished, Full
Interior
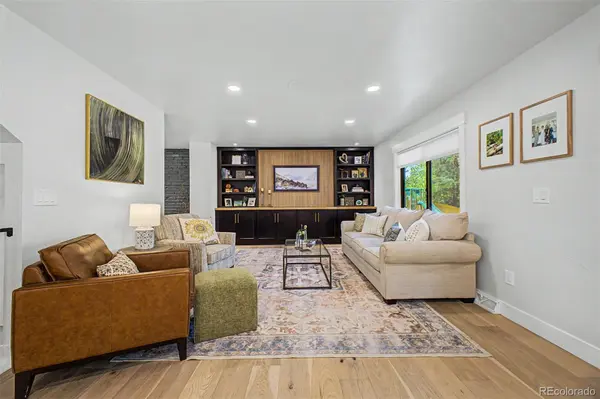
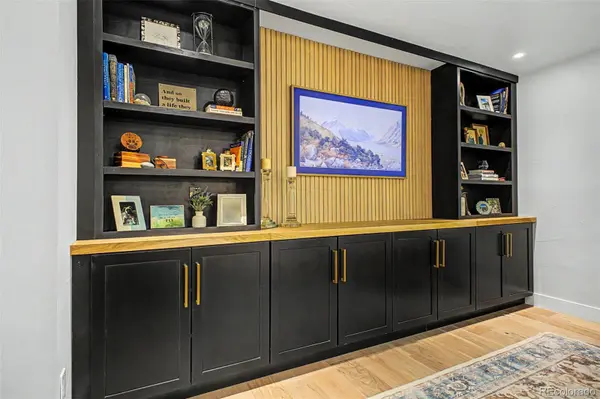
Interior Features Audio/Video Controls, Built-in Features, Ceiling Fan(s), Eat-in Kitchen, Entrance Foyer, High Speed Internet, In-Law Floorplan, Jack & Jill Bathroom, Kitchen Island, Open Floorplan, Primary Suite, Quartz Counters, Solid Surface Counters, Sound System, Vaulted Ceiling(s), Walk-In Closet(s), Wired for Data
Heating Forced Air
Cooling Central Air
Flooring Carpet, Tile, Vinyl, Wood
Fireplaces Number 1
Fireplaces Type Gas
Fireplace Y
Appliance Dishwasher, Dryer, Humidifier, Microwave, Range, Refrigerator, Washer
Laundry In Unit
Exterior
Exterior Feature Fire Pit, Gas Valve, Lighting, Smart Irrigation
Parking Features Concrete, Finished Garage, Insulated Garage, Oversized
Garage Spaces 2.0
Roof Type Shingle
Total Parking Spaces 2
Garage Yes
Building
Lot Description Cul-De-Sac, Greenbelt, Irrigated, Landscaped, Level, Sprinklers In Front, Sprinklers In Rear
Foundation Structural
Sewer Public Sewer
Water Public
Level or Stories Two
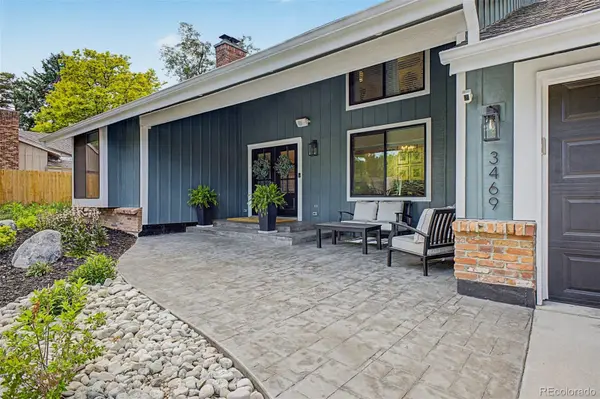
Structure Type Brick,Wood Siding
Schools
Elementary Schools Sandburg
Middle Schools Newton
High Schools Arapahoe
School District Littleton 6
Others
Senior Community No
Ownership Individual
Acceptable Financing Cash, Conventional, VA Loan
Listing Terms Cash, Conventional, VA Loan
Special Listing Condition None
Virtual Tour https://vimeo.com/1198743595?share=copy&fl=sv&fe=ci

6455 S. Yosemite St., Suite 500 Greenwood Village, CO 80111 USA
LOCAL INFORMATION
EXPLORE NEARBY COMMUNITIES











CONTACT US TO GET STARTED
