

- /


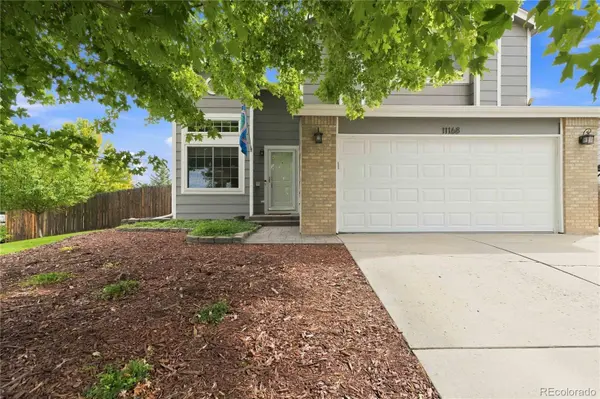



3 Beds
2.25 Baths
2,151 SqFt
3 Beds
2.25 Baths
2,151 SqFt
Key Details
Property Type Single Family Home
Sub Type Single Family Residence
Listing Status Active
Purchase Type For Sale
Square Footage 2,151 sqft
Price per Sqft $276
Subdivision Turtle Creek
MLS Listing ID 3107579
Style Traditional
Bedrooms 3
Full Baths 1
Half Baths 1
Three Quarter Bath 1
HOA Fees $120/qua
HOA Y/N Yes
Abv Grd Liv Area 1,687
Year Built 1995
Annual Tax Amount $3,703
Tax Year 2025
Lot Size 10,846 Sqft
Acres 0.25
Property Sub-Type Single Family Residence
Source recolorado
Property Description
Inside, wide plank flooring, an updated kitchen, formal dining area, and a family room with a gas fireplace create an inviting layout for everyday living and entertaining. Upstairs, the spacious primary suite includes an updated ensuite bath and an adjoining bonus room that works beautifully as a home office, nursery, fitness space, or dressing room. Two additional bedrooms and a full hall bath complete the upper level. ***
The finished basement adds even more flexibility for a media room, playroom, guest area, or home office. The built-in murphy bed allow for an addition guest sleeping area in the basement. ***
Outside is where this home truly stands apart. The fully fenced quarter-acre yard offers mature trees, a large lawn, expansive deck with pergola, patio entertaining space, built-in grill area, fire-pit seating, bocce court, and play area. ***
With central air, generous indoor space, and a convenient location near Downtown Parker, this home delivers an outstanding combination of comfort, function, and outdoor living.
Location
State CO
County Douglas
Rooms
Basement Partial
Interior
Interior Features Built-in Features, Corian Counters, High Ceilings, Kitchen Island, Open Floorplan, Primary Suite, Smoke Free, Walk-In Closet(s)
Heating Forced Air
Cooling Central Air
Flooring Carpet, Laminate, Tile
Fireplaces Number 1
Fireplaces Type Living Room
Fireplace Y
Appliance Dishwasher, Disposal, Dryer, Gas Water Heater, Microwave, Oven, Range, Range Hood, Refrigerator, Sump Pump, Washer, Wine Cooler
Exterior
Exterior Feature Fire Pit, Gas Grill, Playground, Private Yard, Rain Gutters
Garage Spaces 2.0
Fence Full
Utilities Available Electricity Connected, Natural Gas Connected
Roof Type Composition
Total Parking Spaces 2
Garage Yes
Building
Lot Description Corner Lot, Landscaped, Sprinklers In Front, Sprinklers In Rear
Foundation Concrete Perimeter, Slab
Sewer Public Sewer
Water Public
Level or Stories Two
Structure Type Frame
Schools
Elementary Schools Iron Horse
Middle Schools Cimarron
High Schools Legend
School District Douglas Re-1
Others
Senior Community No
Ownership Individual
Acceptable Financing Cash, Conventional, FHA, VA Loan
Listing Terms Cash, Conventional, FHA, VA Loan
Special Listing Condition None
Virtual Tour https://youtu.be/lDLGEPpMLgY?si=UXotK8uQb2ywYhEn

6455 S. Yosemite St., Suite 500 Greenwood Village, CO 80111 USA
EXPLORE NEARBY COMMUNITIES











CONTACT US TO GET STARTED
