


973 Sunchase DR, Fort Collins, CO 80524
REQUEST A TOUR If you would like to see this home without being there in person, select the "Virtual Tour" option and your agent will contact you to discuss available opportunities.
In-PersonVirtual Tour
$ 329,000
Est. payment | /mo

2 Beds

2 Baths

1,386 SqFt


Save
$ 329,000
Est. payment | /mo
Save

2 Beds

2 Baths

1,386 SqFt

Key Details

Property Type Single Family Home

Sub Type Single Family Residence

Listing Status Active

Purchase Type For Sale

Square Footage 1,386 sqft

Price per Sqft $237

Subdivision Sunflower

MLS Listing ID IR1068206

Bedrooms 2

Full Baths 2

HOA Y/N No

Abv Grd Liv Area 1,386

Year Built 2025

Tax Year 2026

Lot Size 6,404 Sqft

Acres 0.15

Property Sub-Type Single Family Residence

Source recolorado

Property Description

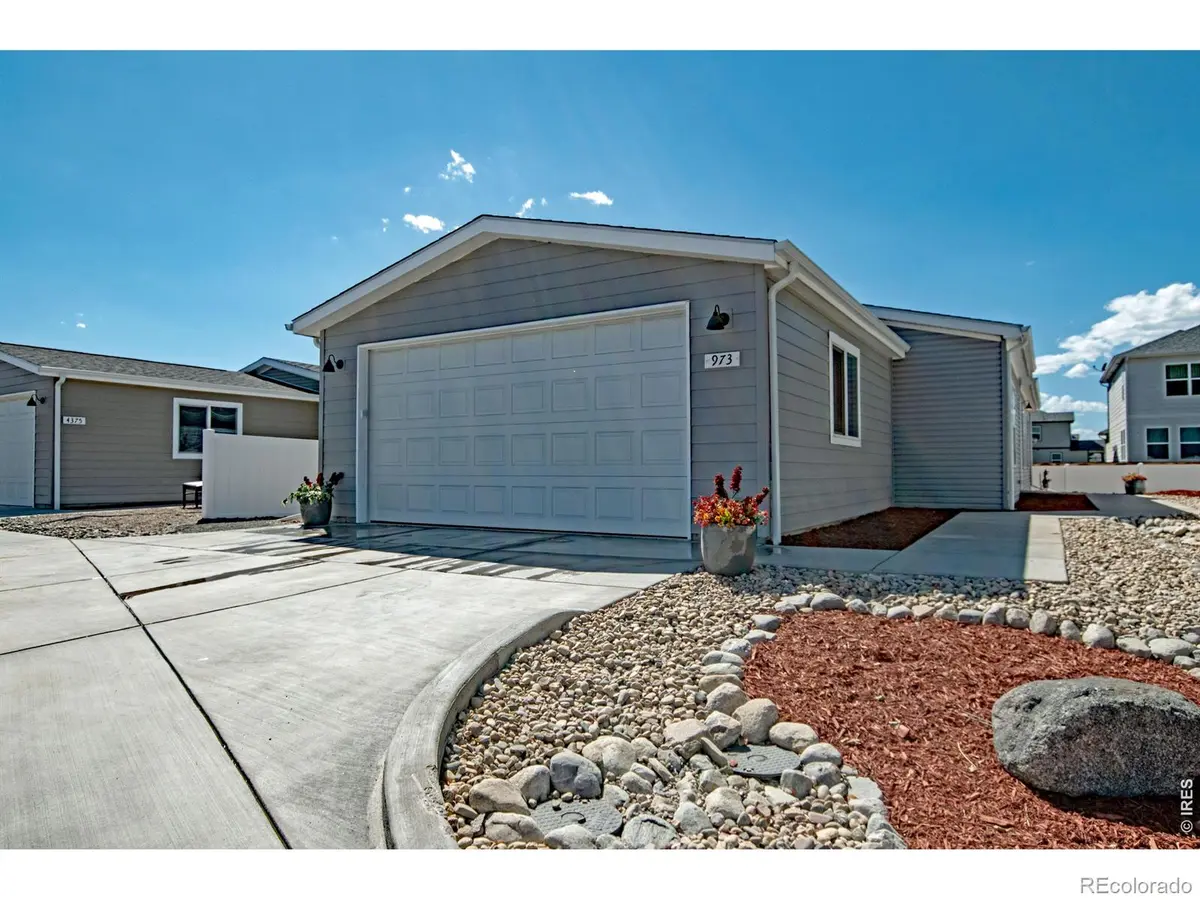
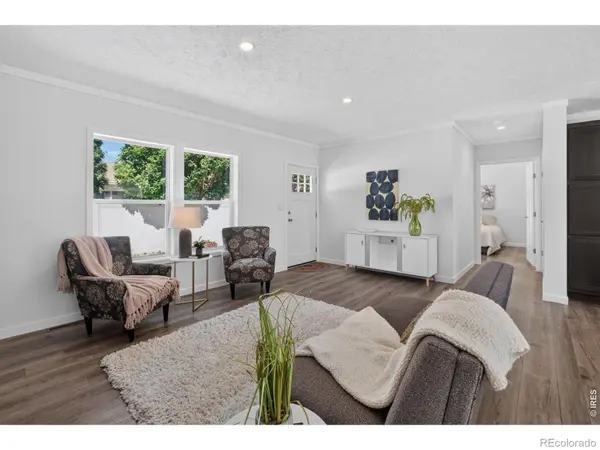
Welcome to this bright, open living in a gated 55+ community with an inviting collection of amenities. This 3-bed, 2-bath home brings together a thoughtfully arranged floor plan, a spacious kitchen & low-maintenance landscaping, giving you time to enjoy your home & community. A bright interior enhancing the sense of space while offering a setting for everyday living and entertaining. The open floorplan make it easy to stay part of the conversation, while an electric fireplace adds a cozy focal point for quiet evenings. A large kitchen gives room to prepare favorite meals and new recipes without feeling separated from the fun. A gas range, refrigerator, microwave & dishwasher are included, providing the essentials for cooking, storing & cleaning up. A split-bedroom layout provides a welcome separation between the primary bedroom & two additional bedrooms. With the primary on one side of the home & the other bedrooms on the opposite side, the arrangement offers flexibility & privacy. Use additional rooms for guests, a home office, hobbies or any combination. Two bathrooms round out the home's practical layout. A two-car garage provides space for parking. Beyond your front door, the community offers a variety of ways to spend time. The clubhouse includes a kitchen, library & meeting rooms, providing settings for gathering, reading & connecting with neighbors. Enjoy the hot tub, spend time in the pool room, head to the pickleball courts or practice your short game on the pitch-and-putt course. Whether you prefer N active afternoon or a quieter change of pace, there are options close to home. The appeal is in the balance: room to gather, space to retreat, and community amenities that extend your options beyond the house itself. Enjoy an open setting when company comes & a separated bedroom layout when it is time to unwind. Discover a bright, versatile home with inviting living spaces & amenities to explore. This is a land lease property at $1494 monthly. "Go & Show".

Location

State CO

County Larimer

Zoning res

Rooms

Basement Crawl Space

Main Level Bedrooms 3

Interior

Interior Features Eat-in Kitchen, Kitchen Island, Open Floorplan, Pantry, Walk-In Closet(s)

Heating Forced Air

Cooling Central Air

Fireplaces Type Electric

Equipment Satellite Dish

Fireplace N

Appliance Dishwasher, Disposal, Microwave, Oven, Refrigerator

Laundry In Unit

Exterior

Garage Spaces 2.0

Fence Partial

Utilities Available Cable Available, Electricity Available

Roof Type Composition

Total Parking Spaces 2

Garage Yes

Building

Sewer Public Sewer

Water Public

Level or Stories One

Structure Type Vinyl Siding

Schools

Elementary Schools Timnath

Middle Schools Other

High Schools Other

School District Poudre R-1

Others

Ownership Corporation/Trust

Acceptable Financing Cash, Conventional, FHA, VA Loan

Listing Terms Cash, Conventional, FHA, VA Loan

REColorado (REColorado MLS)
Listed by RE/MAX Advanced Inc.
TOUR THE HOME

973 Sunchase DR

CONTACT US TO GET STARTED

Name

Name

Phone*

Phone

Message

Message
Lindsay Klein

+1(720) 966-3979

lindsaylistingexpert@gmail.com

LPT LINDSAY LOGO










