

- /



5 Beds
4.5 Baths
4,398 SqFt
5 Beds
4.5 Baths
4,398 SqFt
Key Details
Property Type Single Family Home
Sub Type Single Family Residence
Listing Status Active
Purchase Type For Sale
Square Footage 4,398 sqft
Price per Sqft $173
Subdivision Tallyns Reach
MLS Listing ID 9036278
Style Traditional
Bedrooms 5
Full Baths 4
Half Baths 1
HOA Fees $270/qua
HOA Y/N Yes
Abv Grd Liv Area 2,879
Year Built 2001
Annual Tax Amount $4,378
Tax Year 2025
Lot Size 9,583 Sqft
Acres 0.22
Property Sub-Type Single Family Residence
Source recolorado
Property Description
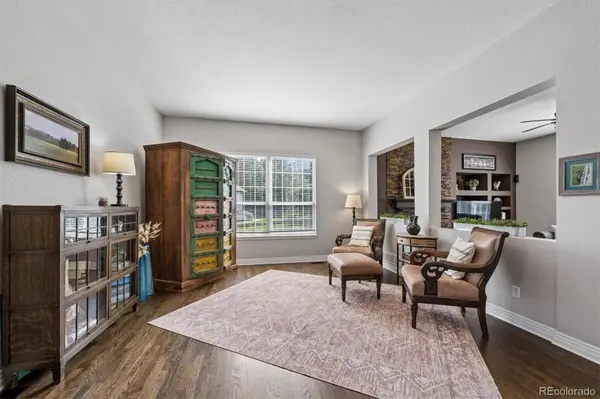
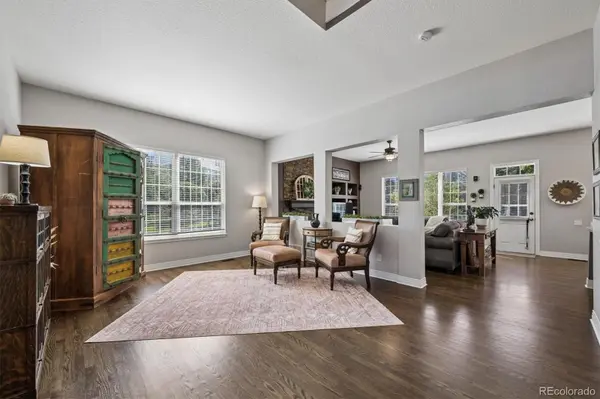
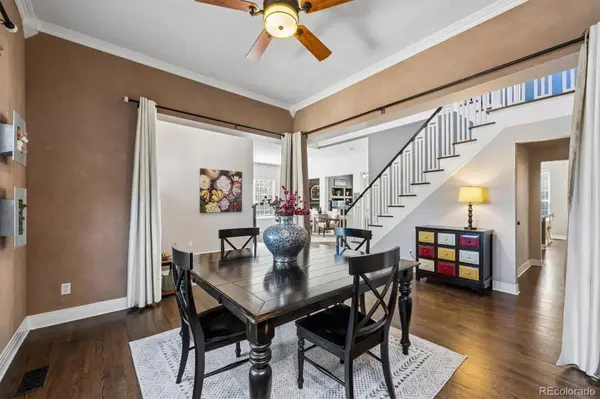
Step inside to an open and inviting floor plan featuring soaring ceilings, designer paint, and beautiful hardwood floors. The main level offers a unique layout including a large family room with a stunning stone fireplace, plus an addtl open area flex room with endless possibilities.
The kitchen shines with 42-inch cabinetry, newer granite counters, backsplash, and gas cooktop, butler's pantry, desk area, and a generous eating space. Main-floor laundry has option for a gas dryer and brand new tile flooring with cabinet storage.
The spacious main floor primary suite features brand-new carpet and LVP flooring plus a HUGE walk-in closet. Major systems are already taken care of with a new furnace, A/C, and hot water heater in 2026, along with new windows in many areas.
The finished basement is made for entertaining, featuring a wet bar with full-size refrigerator, expansive recreation space for pool or ping pong, a cozy TV area, plus a private bedroom and full bathroom.
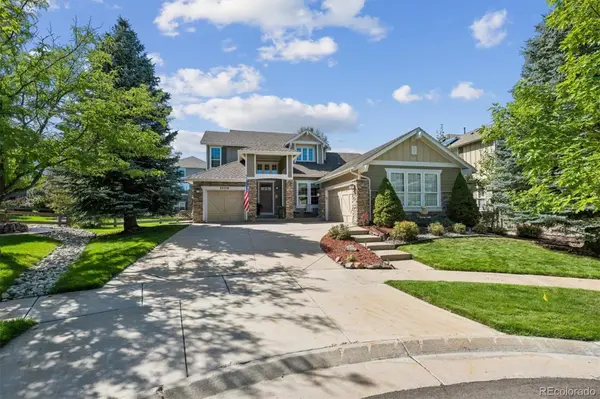
Outside, enjoy a wonderful patio, lush yard, gardens, and charming flower pots. Front/back Sprinklers and drip system.
Amenities include parks, swimming pool, playground, tennis courts, and pickleball courts.
This exceptional home offers an incredible combination of location, space, updates, and amenities at a great price. Move-in ready and just waiting for its new owner—don't miss the opportunity to make this impressive property your own!
Location
State CO
County Arapahoe
Rooms
Basement Cellar, Crawl Space, Finished, Partial, Sump Pump
Main Level Bedrooms 1
Interior
Interior Features Built-in Features, Ceiling Fan(s), Eat-in Kitchen, Entrance Foyer, Five Piece Bath, High Ceilings, High Speed Internet, Kitchen Island, Open Floorplan, Pantry, Primary Suite, Smoke Free, Vaulted Ceiling(s), Walk-In Closet(s), Wet Bar
Heating Forced Air
Cooling Central Air
Flooring Carpet, Tile, Vinyl, Wood
Fireplaces Number 1
Fireplaces Type Family Room, Gas
Fireplace Y
Appliance Bar Fridge, Cooktop, Dishwasher, Disposal, Double Oven, Gas Water Heater, Microwave, Oven, Range, Range Hood, Refrigerator, Self Cleaning Oven, Sump Pump
Exterior
Exterior Feature Garden, Lighting, Private Yard
Parking Features Concrete, Exterior Access Door
Garage Spaces 3.0
Roof Type Composition
Total Parking Spaces 3
Garage Yes
Building
Lot Description Cul-De-Sac, Landscaped, Level, Sprinklers In Front, Sprinklers In Rear
Foundation Structural
Sewer Public Sewer
Water Public
Level or Stories Two
Structure Type Stone,Wood Siding
Schools
Elementary Schools Black Forest Hills
Middle Schools Fox Ridge
High Schools Cherokee Trail
School District Cherry Creek 5
Others
Senior Community No
Ownership Individual
Acceptable Financing Cash, Conventional, FHA, VA Loan
Listing Terms Cash, Conventional, FHA, VA Loan
Special Listing Condition None
Virtual Tour https://listings.mediamaxphotography.com/24550-E-Roxbury-Pl

6455 S. Yosemite St., Suite 500 Greenwood Village, CO 80111 USA
EXPLORE NEARBY COMMUNITIES











CONTACT US TO GET STARTED
