

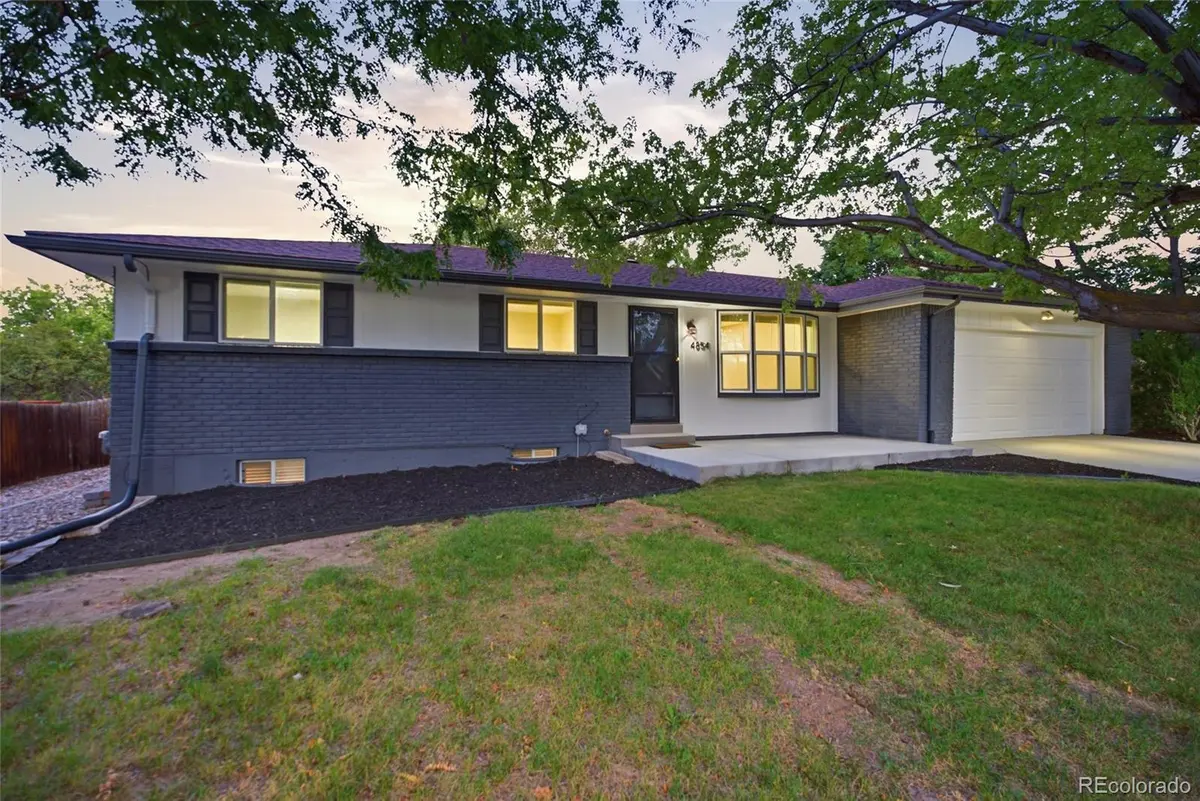
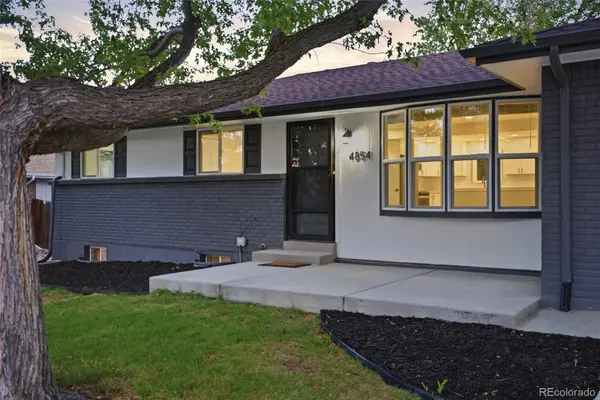

4854 S Parfet ST, Littleton, CO 80127
REQUEST A TOUR If you would like to see this home without being there in person, select the "Virtual Tour" option and your agent will contact you to discuss available opportunities.
In-PersonVirtual Tour
$ 680,000
Est. payment | /mo

5 Beds

3 Baths

2,497 SqFt


$ 680,000
Est. payment | /mo

5 Beds

3 Baths

2,497 SqFt

Key Details

Property Type Single Family Home

Sub Type Single Family Residence

Listing Status Active

Purchase Type For Sale

Square Footage 2,497 sqft

Price per Sqft $272

Subdivision Lakehurst

MLS Listing ID 5964718

Style Bungalow

Bedrooms 5

Full Baths 3

HOA Y/N No

Abv Grd Liv Area 1,386

Year Built 1971

Annual Tax Amount $3,672

Tax Year 2025

Lot Size 8,700 Sqft

Acres 0.2

Property Sub-Type Single Family Residence

Source recolorado

Property Description

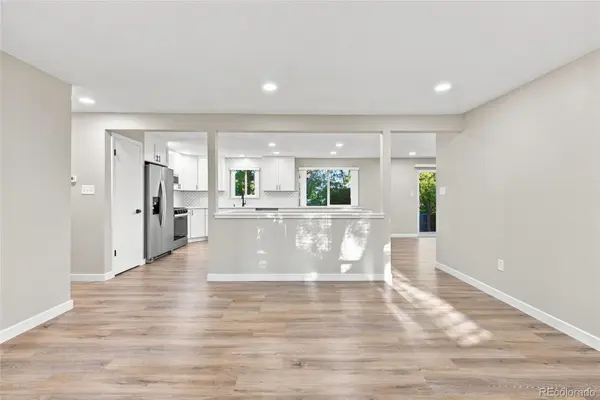
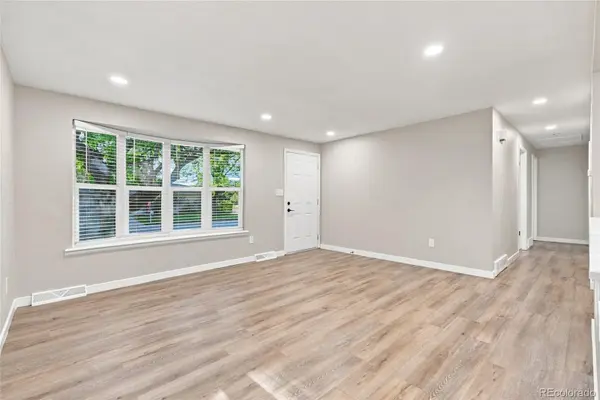
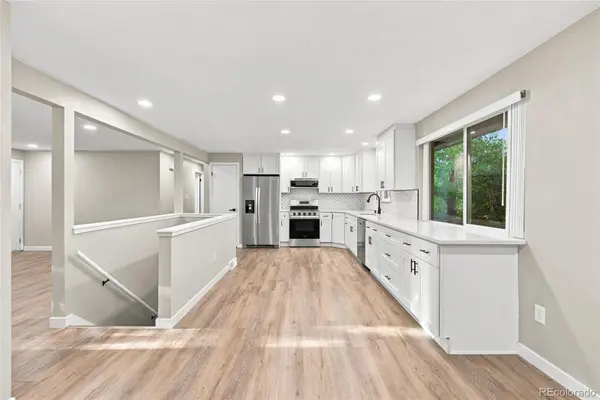
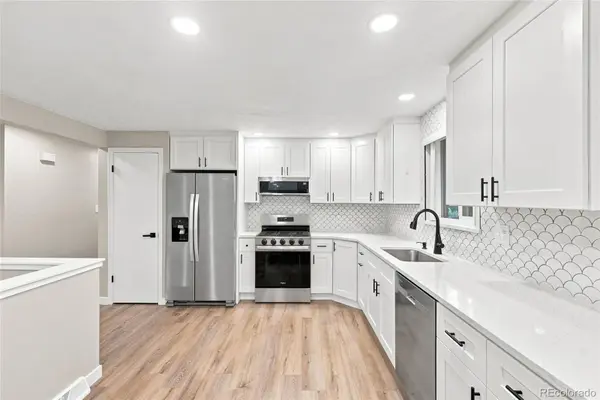
Thoughtfully updated throughout, this move-in-ready Lakehurst home showcases a beautifully renovated interior with an open floor plan that connects the living spaces seamlessly. The stunning kitchen and all bathrooms have been fully updated, finished to a high standard with modern touches. Step outside through the back door to a large patio perfect for entertaining, surrounded by mature trees and a generously sized yard with room for anything you can imagine. The property offers 5 bedrooms, 3 bathrooms, and 2,497 total finished square feet including a fully finished basement ideal for a recreation room, home office, or guest suite. A wood-burning fireplace anchors the family room, and the 2-car attached garage plus off-street parking add everyday convenience. Forced air heat and central air conditioning throughout. Located in the Jefferson County R-1 school district serving Kendallvue Elementary, Carmody Middle, and Bear Creek High School.

Location

State CO

County Jefferson

Zoning R-1A

Rooms

Basement Finished, Full

Main Level Bedrooms 3

Interior

Heating Forced Air

Cooling Central Air

Flooring Carpet, Laminate, Tile

Fireplaces Number 1

Fireplaces Type Family Room, Wood Burning

Fireplace Y

Appliance Dishwasher, Disposal, Gas Water Heater, Microwave, Oven, Range, Refrigerator

Exterior

Exterior Feature Private Yard

Garage Spaces 2.0

Fence Full

Utilities Available Cable Available, Electricity Connected, Natural Gas Connected

Roof Type Composition

Total Parking Spaces 2

Garage Yes

Building

Lot Description Many Trees

Foundation Concrete Perimeter, Slab

Sewer Public Sewer

Water Public

Level or Stories One

Structure Type Brick,Frame

Schools

Elementary Schools Kendallvue

Middle Schools Carmody

High Schools Bear Creek

School District Jefferson County R-1

Others

Senior Community No

Ownership Individual

Acceptable Financing Cash, Conventional, FHA, VA Loan

Listing Terms Cash, Conventional, FHA, VA Loan

Special Listing Condition None

Virtual Tour https://www.zillow.com/view-3d-home/32ac96a7-0ba1-42bc-90c0-293eeffe1076?setAttribution=mls&wl=true

REColorado (REColorado MLS)
Listed by Engel & Volkers Denver

LOCAL INFORMATION

Home Services
Health & Medical
Local Services
Shopping
Beauty
Religious Organizations
Education
  • Pace & Son’s Mechanical

    4903 S Robb Way, Littleton, CO 80127

    Heating & Air Conditioning/HVAC Phone: 720-898-4700

  • Hardwood Hills Flooring

    4749 S Pierson Ct, Littleton, CO 80127

    Flooring Phone: 303-972-9639

TOUR THE HOME

4854 S Parfet ST

CONTACT US TO GET STARTED

Name

Name

Phone*

Phone

Message

Message
Lindsay Klein

+1(720) 966-3979

lindsaylistingexpert@gmail.com

LPT LINDSAY LOGO










