

- /





3 Beds
2.5 Baths
1,684 SqFt
3 Beds
2.5 Baths
1,684 SqFt
Key Details
Property Type Single Family Home
Sub Type Single Family Residence
Listing Status Active
Purchase Type For Sale
Square Footage 1,684 sqft
Price per Sqft $267
Subdivision Highplains Fg#3
MLS Listing ID 9653302
Style Traditional
Bedrooms 3
Full Baths 2
Half Baths 1
HOA Fees $40/mo
HOA Y/N Yes
Abv Grd Liv Area 1,684
Year Built 2004
Annual Tax Amount $1,832
Tax Year 2025
Lot Size 7,405 Sqft
Acres 0.17
Property Sub-Type Single Family Residence
Source recolorado
Property Description
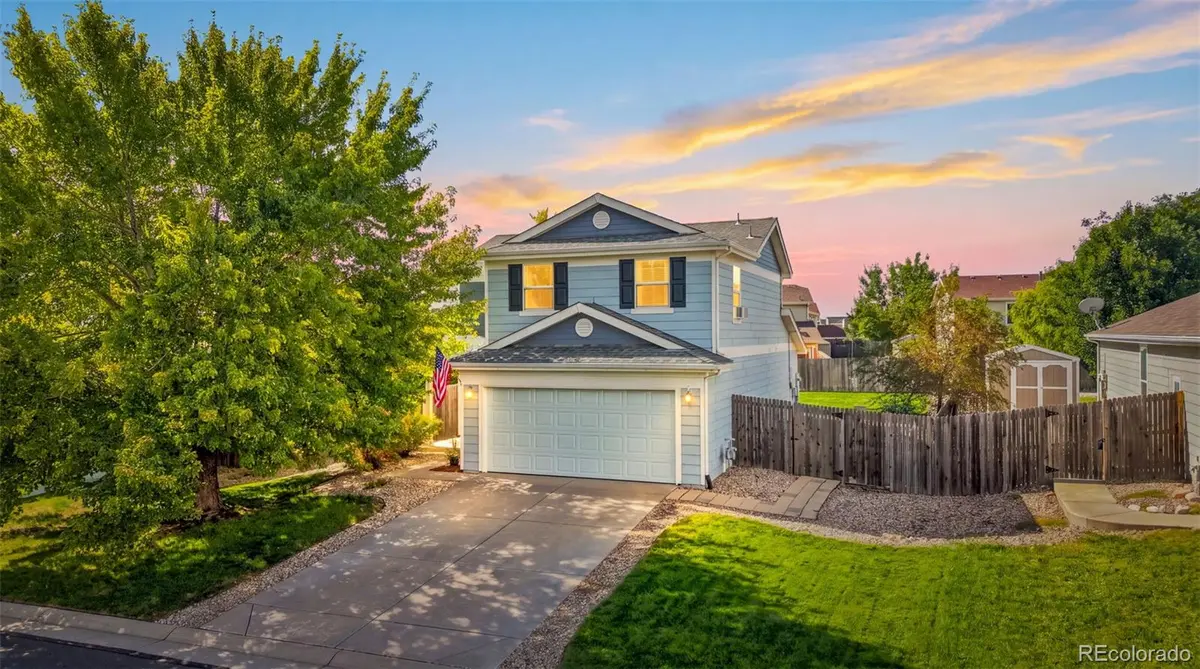
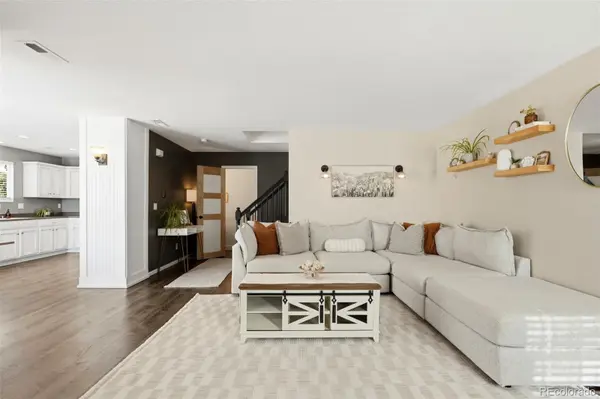
Set in a quiet Lochbuie neighborhood, this 3-bedroom, 2.5 bath home offers the kind of everyday livability that is getting harder to find at this price point. Mature trees and established landscaping create an inviting first impression, while the backyard offers a ready-to-enjoy outdoor space for relaxing, entertaining, or simply unwinding at the end of the day. The property is also equipped with Tesla Solar Panels. Inside, the home feels bright, warm, and welcoming. The main living spaces flow easily together, creating a layout that works just as well for a quiet evening at home as it does for gathering with friends. The kitchen is open, functional, and connected to the heart of the home. Upstairs, the spacious primary bedroom offers a comfortable retreat with a walk-in closet, newer carpet and private full ensuite bath. The two additional bedrooms upstairs have newer carpet, and provide flexibility for guests, a home office, hobbies, or everyday living, while the additional full bathroom upstairs and 1/2 bath on the main floor add convenience throughout the home. One of the things that makes this home stand out is how easy it is to picture yourself living here. The landscaping is already established, the window coverings are in place, the home has been well cared for, and the outdoor spaces are ready to enjoy from day one. The two car garage has overhead storage for your holiday or hobby needs. Located just outside Brighton, you can enjoy a little more breathing room while staying convenient to shopping, dining, Prairie Center, Barr Lake State Park, I-76, and access toward DIA and the Denver metro area.
If you've been looking for a home that feels comfortable, established, and ready for its next chapter, 759 Willow Drive is one you'll want to see.
Location
State CO
County Weld
Zoning Residential
Interior
Interior Features Ceiling Fan(s), Eat-in Kitchen, High Speed Internet, Laminate Counters, Open Floorplan, Pantry, Primary Suite, Smoke Free
Heating Forced Air
Cooling Evaporative Cooling
Flooring Carpet, Laminate, Vinyl
Fireplace N
Appliance Dishwasher, Disposal, Dryer, Microwave, Oven, Refrigerator, Washer
Laundry In Unit
Exterior
Exterior Feature Fire Pit, Private Yard
Garage Spaces 2.0
Fence Full
Utilities Available Cable Available, Electricity Connected, Natural Gas Connected
Roof Type Composition
Total Parking Spaces 4
Garage Yes
Building
Lot Description Landscaped, Sprinklers In Front, Sprinklers In Rear
Sewer Public Sewer
Water Public
Level or Stories Two
Structure Type Cement Siding,Frame
Schools
Elementary Schools Lochbuie
Middle Schools Weld Central
High Schools Weld Central
School District Weld County Re 3-J
Others
Senior Community No
Ownership Individual
Acceptable Financing Cash, Conventional, FHA, VA Loan
Listing Terms Cash, Conventional, FHA, VA Loan
Special Listing Condition None
Pets Allowed Cats OK, Dogs OK

6455 S. Yosemite St., Suite 500 Greenwood Village, CO 80111 USA
LOCAL INFORMATION
EXPLORE NEARBY COMMUNITIES











CONTACT US TO GET STARTED
