

- /



2 Beds
1 Bath
920 SqFt
2 Beds
1 Bath
920 SqFt
Key Details
Property Type Condo
Sub Type Condominium
Listing Status Active
Purchase Type For Sale
Square Footage 920 sqft
Price per Sqft $293
Subdivision Congress Park
MLS Listing ID 4571711
Style Loft
Bedrooms 2
Full Baths 1
HOA Fees $698/mo
HOA Y/N Yes
Abv Grd Liv Area 920
Year Built 1968
Annual Tax Amount $1,665
Tax Year 2025
Property Sub-Type Condominium
Source recolorado
Property Description
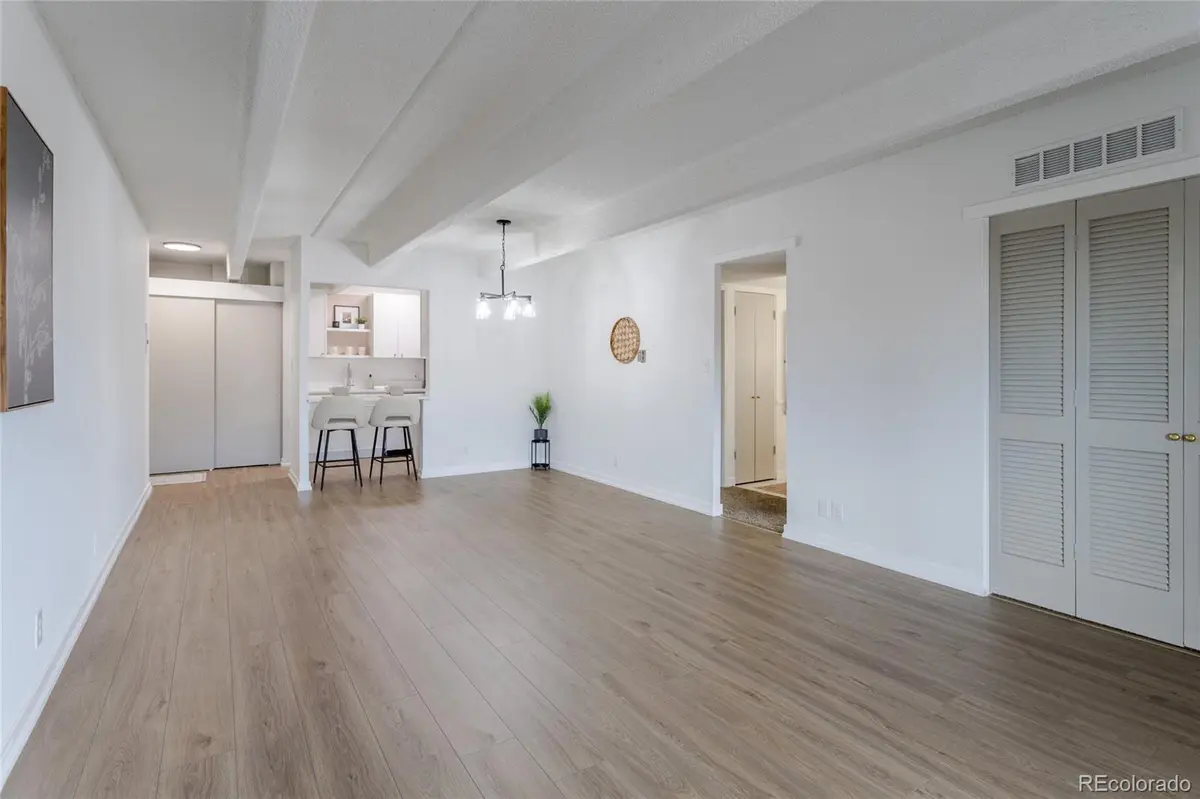
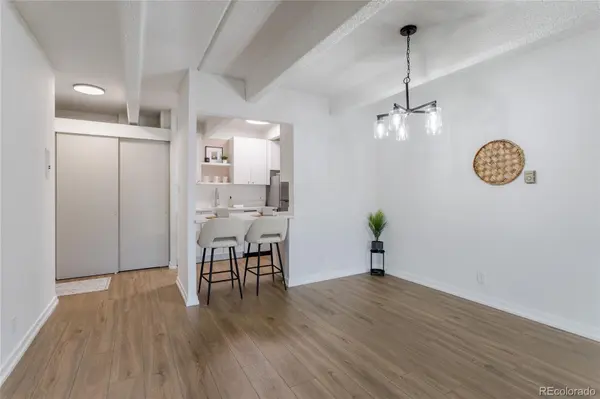
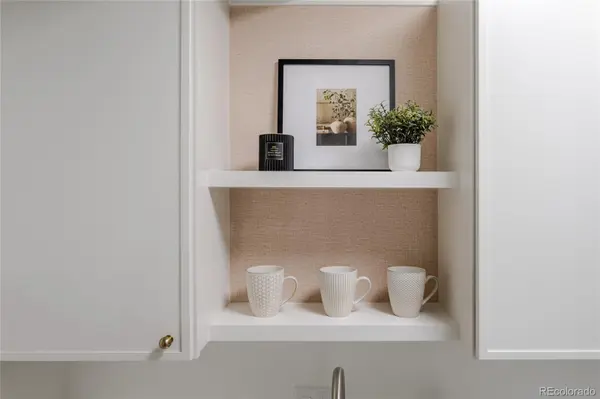
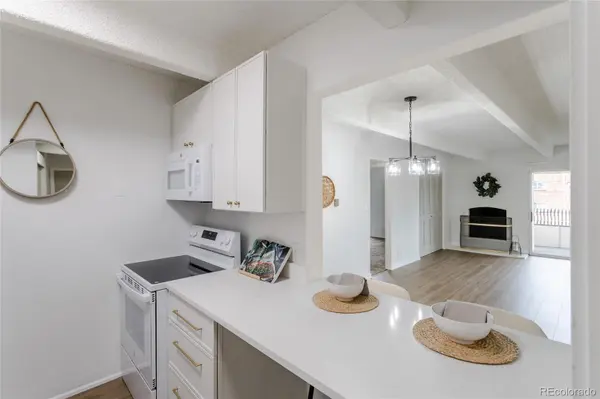
Recent improvements include new kitchen cabinetry, Okemo quartz countertops, updated appliances, fresh interior paint, laminate flooring, bedroom carpet, and an updated bathroom with a new dual-sink vanity and separate water closet. A wood-burning fireplace adds character, while the large private balcony provides valuable outdoor living space.
The home includes deeded reserved parking space #43, central air conditioning, secure building access, and elevator service. Avila Park residents enjoy an indoor pool (currently under repair), fitness center, clubhouse, sauna, spa/hot tub, bike storage, common laundry facilities, and additional community amenities. The comprehensive HOA dues cover heat, gas, water, sewer, trash, recycling, basic cable, building insurance, exterior and grounds maintenance, snow removal, and capital reserves. The owner generally pays only electricity and internet, offering predictable monthly utility expenses.
With a Walk Score of 91, the property is conveniently located near Congress Park, Cheeseman Park, City Park, the Denver Botanic Gardens, Cherry Creek North, East Colfax restaurants and shops, public transportation, and numerous neighborhood amenities. This secure, elevator-served building combines an established central Denver location with comfortable, low-maintenance living. Seller is a licensed Colorado real estate broker. Information is deemed reliable but not guaranteed; buyer should independently verify all property, HOA, amenity, financing, parking, and school information.
Location
State CO
County Denver
Zoning R-1
Rooms
Main Level Bedrooms 2
Interior
Interior Features Eat-in Kitchen, Elevator, High Ceilings, Open Floorplan, Quartz Counters, Smoke Free
Heating Forced Air
Cooling Central Air
Flooring Carpet, Tile
Fireplaces Number 1
Fireplaces Type Family Room
Fireplace Y
Appliance Dishwasher, Disposal, Oven, Refrigerator
Laundry Common Area
Exterior
Exterior Feature Balcony, Elevator
Fence Partial
Pool Indoor
Utilities Available Cable Available, Electricity Connected, Natural Gas Connected, Phone Connected
View City
Roof Type Membrane
Total Parking Spaces 1
Garage No
Building
Foundation Block
Sewer Public Sewer
Water Public
Level or Stories Three Or More
Structure Type Concrete,Frame,Stucco
Schools
Elementary Schools Teller
Middle Schools Morey
High Schools East
School District Denver 1
Others
Senior Community No
Ownership Agent Owner
Acceptable Financing 1031 Exchange, Cash, Conventional
Listing Terms 1031 Exchange, Cash, Conventional
Special Listing Condition None
Pets Allowed Cats OK, Dogs OK, Yes

6455 S. Yosemite St., Suite 500 Greenwood Village, CO 80111 USA
LOCAL INFORMATION
EXPLORE NEARBY COMMUNITIES











CONTACT US TO GET STARTED
