


41 Mc Intyre CT, Golden, CO 80401
REQUEST A TOUR If you would like to see this home without being there in person, select the "Virtual Tour" option and your agent will contact you to discuss available opportunities.
In-PersonVirtual Tour
$ 1,075,000
Est. payment | /mo

3 Beds

2.75 Baths

4,075 SqFt


Save
$ 1,075,000
Est. payment | /mo
Save

3 Beds

2.75 Baths

4,075 SqFt

Key Details

Property Type Single Family Home

Sub Type Single Family Residence

Listing Status Coming Soon

Purchase Type For Sale

Square Footage 4,075 sqft

Price per Sqft $263

Subdivision Mesa View Estates

MLS Listing ID 8255888

Bedrooms 3

Full Baths 2

Three Quarter Bath 1

HOA Fees $103/mo

HOA Y/N Yes

Abv Grd Liv Area 3,037

Year Built 1994

Annual Tax Amount $6,693

Tax Year 2025

Lot Size 10,062 Sqft

Acres 0.23

Property Sub-Type Single Family Residence

Source recolorado

Property Description

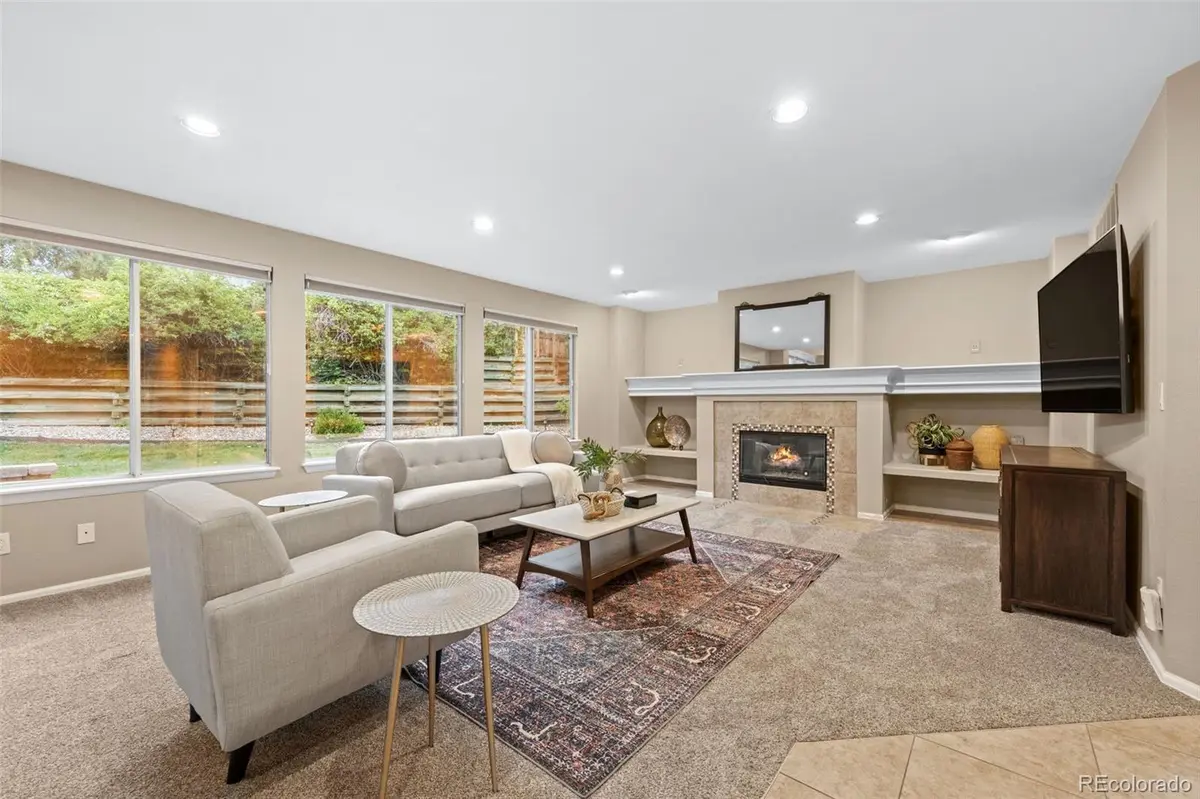
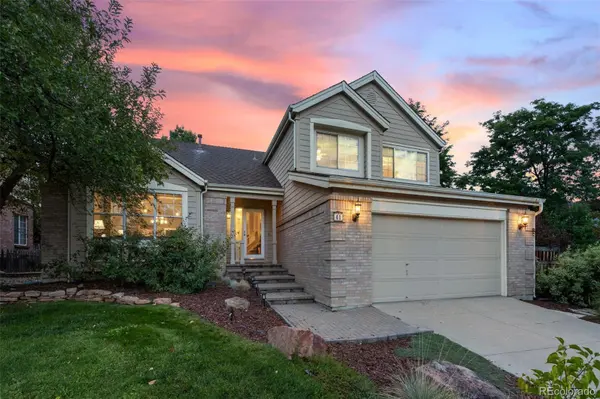
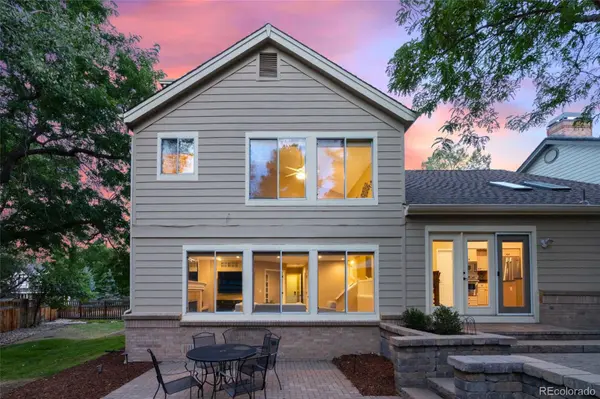
Set in beloved Mesa View Estates in Golden, this quiet cul-de-sac home blends dramatic vaulted architecture with warm, generous living spaces designed to feel refined without sacrificing comfort. Formal living and dining areas connect beneath soaring ceilings and flow into the kitchen with granite counters, stainless appliances, cooktop, center island, cheerful skylights and a pantry. The kitchen opens to a breakfast nook with oversized French doors leading to the updated patio and spacious backyard. A few steps down, a second living area adds warmth with a fireplace, built-ins and oversized windows overlooking the yard. The main-floor office offers French doors, built-in shelving and a nearby 3/4 bath, ideal for work-from-home use or a 4th bedroom or flex space. Upstairs, the vaulted primary suite features an oversized daylight walk-in closet, treetop views, an en-suite 5-piece bath with soaking tub, separate shower and dual vanities. Two additional upper floor bedrooms include large closets and east-facing windows. A spacious yard with established landscaping, central air throughout and a two-car garage complete the home. The large unfinished basement is ready for your customization, with room to create additional living, recreation, fitness or storage space. Step outside and enjoy the Colorado lifestyle with Green Mountain's extensive hiking and biking trails nearby, along with 6th Avenue West pool access included, tennis courts, park and playground within walking distance. Low HOA dues add to the appeal, while quick access to 6th Avenue, I-70 and the Foothills keeps shopping, dining, schools and mountain adventures within easy reach.

Location

State CO

County Jefferson

Zoning P-D

Rooms

Basement Bath/Stubbed, Crawl Space, Interior Entry, Partial, Sump Pump, Unfinished

Interior

Interior Features Breakfast Bar, Built-in Features, Ceiling Fan(s), Eat-in Kitchen, Entrance Foyer, Five Piece Bath, Granite Counters, High Ceilings, High Speed Internet, Kitchen Island, Pantry, Primary Suite, Vaulted Ceiling(s)

Heating Forced Air, Natural Gas

Cooling Central Air

Flooring Carpet, Laminate, Tile

Fireplaces Number 1

Fireplaces Type Family Room, Gas

Fireplace Y

Appliance Cooktop, Dryer, Microwave, Refrigerator, Sump Pump, Washer

Laundry Sink

Exterior

Exterior Feature Lighting, Private Yard, Rain Gutters

Parking Features Concrete

Garage Spaces 2.0

Fence Full

Utilities Available Cable Available, Electricity Available, Electricity Connected, Internet Access (Wired), Natural Gas Available, Natural Gas Connected, Phone Available

View Mountain(s)

Roof Type Composition

Total Parking Spaces 4

Garage Yes

Building

Lot Description Cul-De-Sac, Landscaped, Level, Sprinklers In Front, Sprinklers In Rear

Foundation Concrete Perimeter, Slab

Sewer Public Sewer

Water Public

Level or Stories Two

Structure Type Brick,Frame,Wood Siding

Schools

Elementary Schools Kyffin

Middle Schools Bell

High Schools Golden

School District Jefferson County R-1

Others

Senior Community No

Ownership Individual

Acceptable Financing 1031 Exchange, Cash, VA Loan

Listing Terms 1031 Exchange, Cash, VA Loan

Special Listing Condition None

Pets Allowed Cats OK, Dogs OK, Yes

REColorado (REColorado MLS)
Listed by Keller Williams Advantage Realty LLC

LOCAL INFORMATION

Recreation
Arts & Entertainment
Automotive
Financial Services
Professional Services
  • Estates Park

    16164 W Ellsworth Dr, Golden, CO 80401

    Playgrounds Phone: 303-409-2100

TOUR THE HOME

41 Mc Intyre CT

CONTACT US TO GET STARTED

Name

Name

Phone*

Phone

Message

Message
Lindsay Klein

+1(720) 966-3979

lindsaylistingexpert@gmail.com

LPT LINDSAY LOGO










