

- /



4 Beds
2.25 Baths
2,125 SqFt
4 Beds
2.25 Baths
2,125 SqFt
Key Details
Property Type Single Family Home
Sub Type Single Family Residence
Listing Status Active
Purchase Type For Sale
Square Footage 2,125 sqft
Price per Sqft $230
Subdivision Silver Peaks
MLS Listing ID 1898637
Bedrooms 4
Full Baths 1
Half Baths 1
Three Quarter Bath 1
HOA Fees $33/mo
HOA Y/N Yes
Abv Grd Liv Area 2,125
Year Built 2026
Annual Tax Amount $1,834
Tax Year 2025
Lot Size 5,419 Sqft
Acres 0.12
Property Sub-Type Single Family Residence
Source recolorado
Property Description
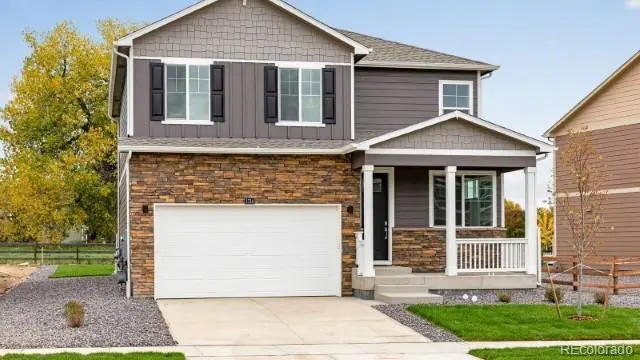
The Bellamy Plan at Silver Peaks is an exquisite home offering a perfect blend of modern amenities and classic design. This spacious residence boasts 4 bedrooms, 2.5 baths, and a dedicated study, providing ample space for both living and working. In keeping with the times, this home comes equipped with a smart home system, allowing you to control various aspects of your home with ease. It provides convenience and peace of mind in today's connected world. One of the standout features of the Bellamy Plan is its tankless water heater, a feature appreciated for its energy efficiency and hot water supply. Come check out this great home today!
***Estimated Delivery Date: February 2027. Photos are representative and not of actual property***
Location
State CO
County Weld
Zoning RES
Rooms
Basement Crawl Space, Sump Pump
Interior
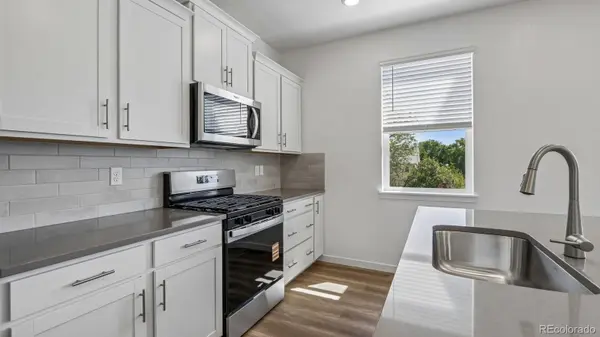
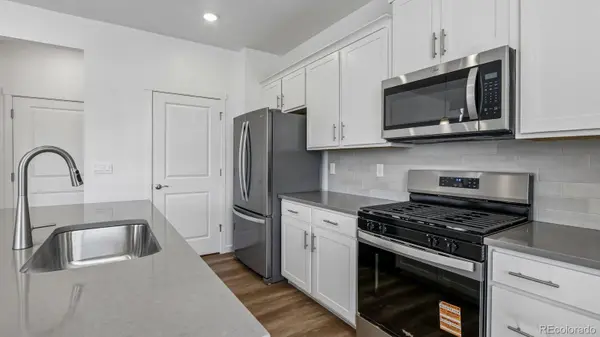
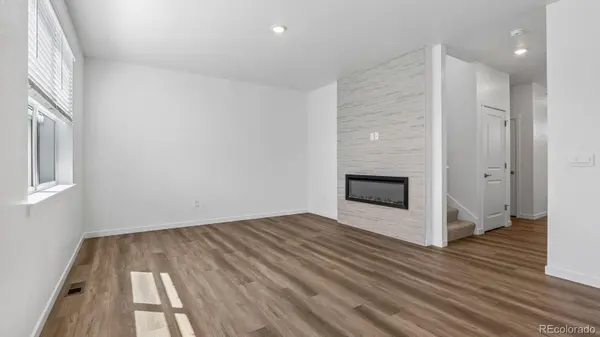
Interior Features Eat-in Kitchen, High Ceilings, Kitchen Island, Open Floorplan, Pantry, Primary Suite, Quartz Counters, Radon Mitigation System, Smart Thermostat, Smoke Free, Walk-In Closet(s)
Heating Forced Air, Natural Gas
Cooling Central Air
Flooring Carpet, Vinyl
Fireplace N
Appliance Dishwasher, Disposal, Microwave, Oven, Range, Sump Pump, Tankless Water Heater
Exterior
Parking Features Concrete
Garage Spaces 2.0
Fence None
Utilities Available Cable Available, Electricity Connected, Internet Access (Wired), Natural Gas Connected, Phone Available
Roof Type Shingle
Total Parking Spaces 2
Garage Yes
Building
Lot Description Landscaped, Sprinklers In Front
Sewer Public Sewer
Level or Stories Two
Structure Type Cement Siding,Concrete,Frame
Schools
Elementary Schools Meadow Ridge
Middle Schools Weld Central
High Schools Weld Central
School District Weld County Re 3-J
Others
Senior Community No
Ownership Builder
Acceptable Financing 1031 Exchange, Cash, Conventional, FHA, VA Loan
Listing Terms 1031 Exchange, Cash, Conventional, FHA, VA Loan
Special Listing Condition None

6455 S. Yosemite St., Suite 500 Greenwood Village, CO 80111 USA
EXPLORE NEARBY COMMUNITIES











CONTACT US TO GET STARTED
