

- /
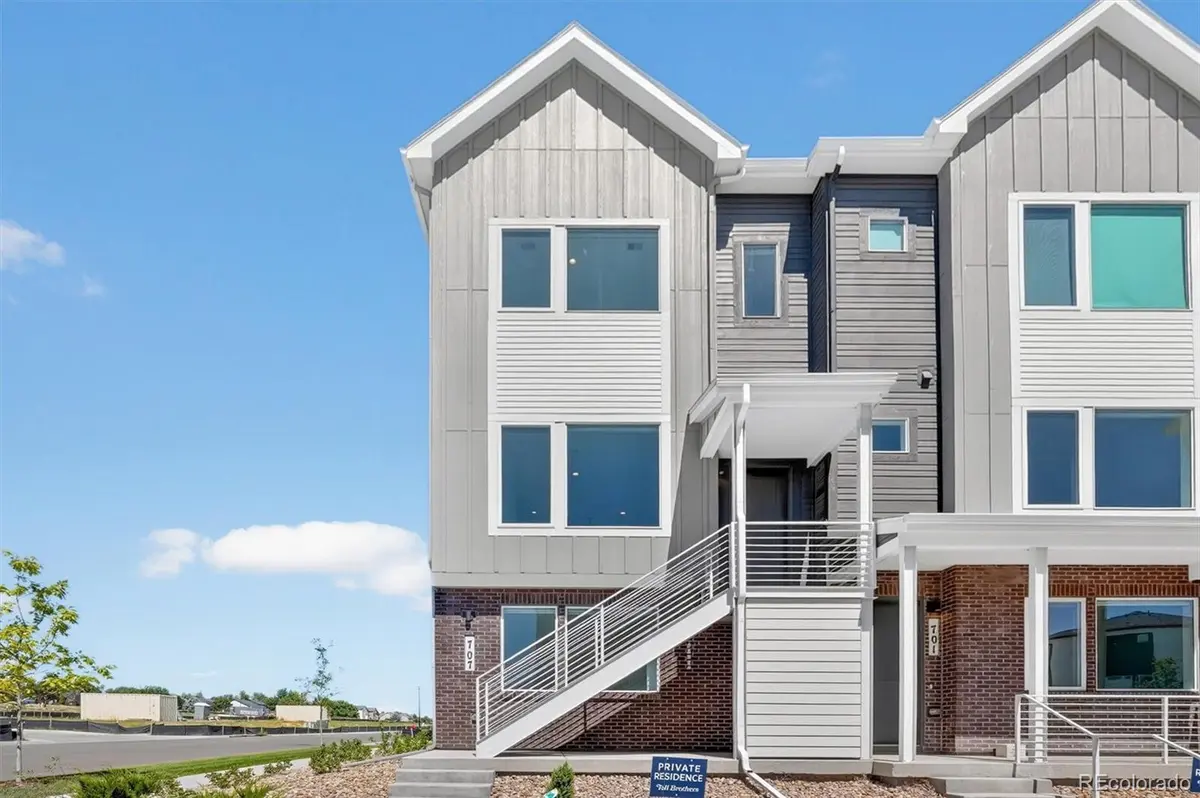

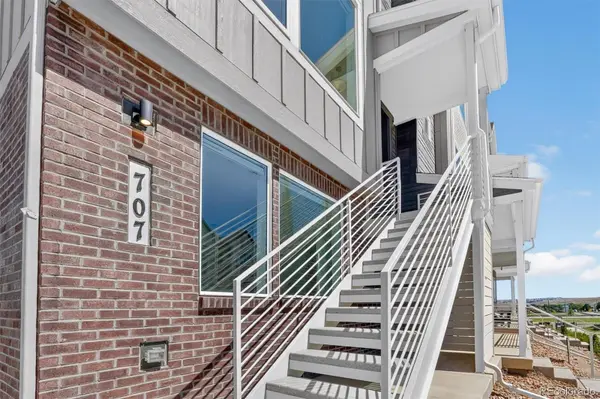
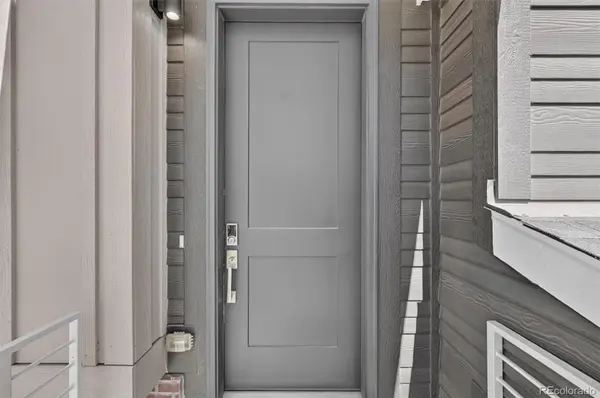
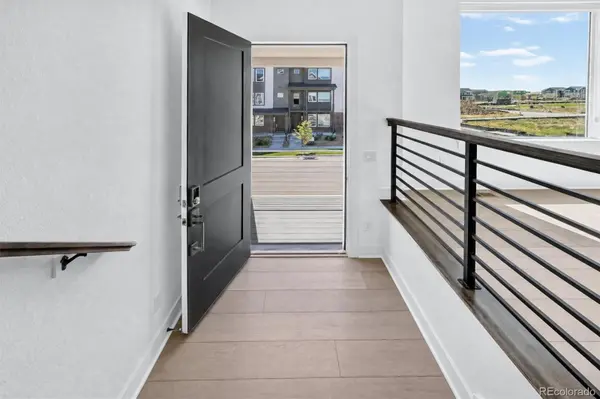

2 Beds
3 Baths
1,842 SqFt
2 Beds
3 Baths
1,842 SqFt
Key Details
Property Type Townhouse
Sub Type Townhouse
Listing Status Active
Purchase Type For Sale
Square Footage 1,842 sqft
Price per Sqft $285
Subdivision Erie Town Center
MLS Listing ID 7096822
Style Contemporary
Bedrooms 2
Full Baths 2
Half Baths 2
HOA Fees $177/mo
HOA Y/N Yes
Abv Grd Liv Area 1,842
Year Built 2025
Annual Tax Amount $2,898
Tax Year 2025
Lot Size 1,919 Sqft
Acres 0.04
Property Sub-Type Townhouse
Source recolorado
Property Description
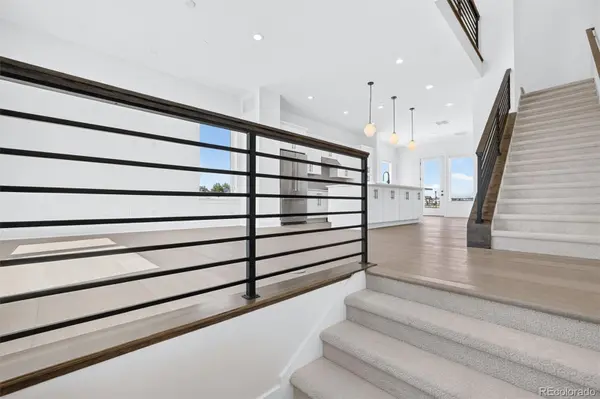
Never lived in, this move-in-ready home offers the benefits of new construction along with several upgrades and features that set it apart from other new builds.
The open-concept interior features a stylish kitchen with brand-new, never-used appliances.
Upstairs, you'll find two spacious bedrooms, each with its own en-suite bathroom and a brand-new washer and dryer.
The primary suite offers a large walk-in closet, dual sinks, and a premium shower.
Downstairs, the flex room with a half bathroom offers added space to fit any of your needs: an extra guest room, office or yoga room.
This ENERGY STAR certified home features energy-efficient construction throughout with smart thermostat with Wi-Fi, double-pane MILGARD thermally improved windows and doors, custom blinds on each floor and fiberglass blown-in attic insulation.
The oversized garage conveniently includes the utility room, electrical panel, and water spigot.
A standout feature is the rare suspended rear balcony adding outdoor living space, an option that is no longer offered in newer builds within the community!
The location is hard to beat, with Historic Old Town Erie within walking distance, offering restaurants, shopping, parks, events, and a vibrant community atmosphere. Enjoy convenient access to regional trails and outdoor recreation, highly regarded St. Vrain Valley schools, and an easy commute of approximately 30 minutes to Boulder, Downtown Denver, and Denver International Airport.
A rare opportunity to own a truly move-in-ready luxury home with unique features and upgrades at an excellent price. Come see what makes this home so special and contact the listing agent directly to schedule your private tour.
Location
State CO
County Boulder
Rooms
Basement Finished
Interior
Interior Features Entrance Foyer, High Ceilings, High Speed Internet, Kitchen Island, Open Floorplan, Pantry, Primary Suite, Quartz Counters, Radon Mitigation System, Smart Thermostat, Smoke Free, Walk-In Closet(s), Wired for Data
Heating Forced Air
Cooling Central Air
Flooring Carpet, Tile, Vinyl
Fireplace N
Appliance Dishwasher, Disposal, Dryer, Microwave, Oven, Refrigerator, Tankless Water Heater, Washer
Laundry In Unit
Exterior
Exterior Feature Balcony, Lighting
Parking Features 220 Volts, Concrete, Dry Walled, Finished Garage, Lighted, Smart Garage Door
Garage Spaces 2.0
Fence None
Utilities Available Cable Available, Electricity Available, Electricity Connected, Internet Access (Wired), Natural Gas Available, Natural Gas Connected
Roof Type Shingle
Total Parking Spaces 2
Garage Yes
Building
Lot Description Corner Lot, Landscaped, Sprinklers In Front
Foundation Raised
Sewer Public Sewer
Water Public
Level or Stories Tri-Level
Structure Type Brick,Cement Siding,Frame
Schools
Elementary Schools Red Hawk
Middle Schools Erie
High Schools Erie
School District St. Vrain Valley Re-1J
Others
Senior Community No
Ownership Individual
Acceptable Financing 1031 Exchange, Cash, Conventional, FHA, VA Loan
Listing Terms 1031 Exchange, Cash, Conventional, FHA, VA Loan
Special Listing Condition None
Pets Allowed Cats OK, Dogs OK, Yes
Virtual Tour https://www.zillow.com/view-imx/63fb7de9-ff2a-4cc6-9362-099ec8aa1cbf?setAttribution=mls&wl=true&initialViewType=pano

6455 S. Yosemite St., Suite 500 Greenwood Village, CO 80111 USA
LOCAL INFORMATION
EXPLORE NEARBY COMMUNITIES











CONTACT US TO GET STARTED
