

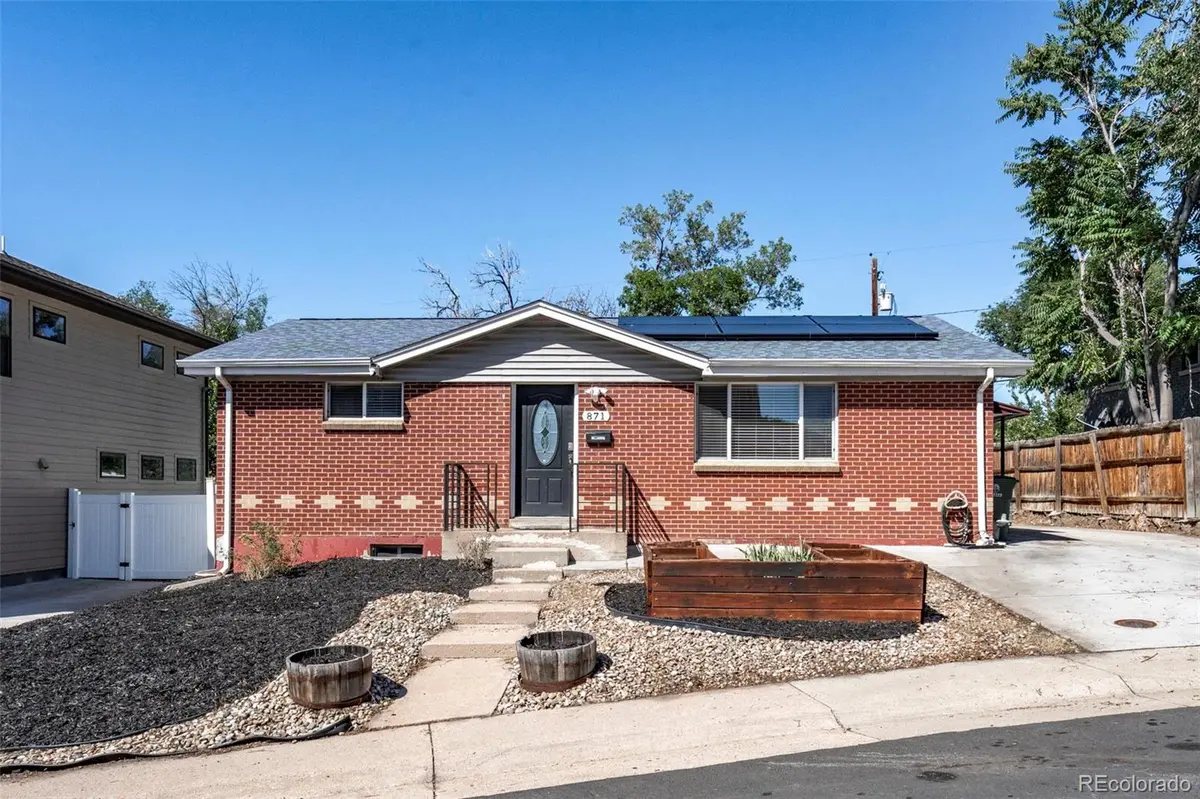
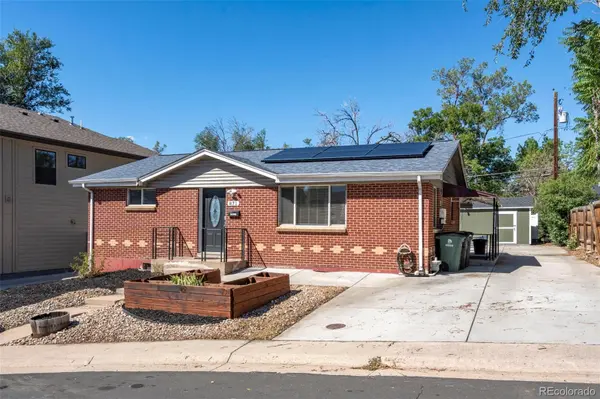

871 Winona CT, Denver, CO 80204
REQUEST A TOUR If you would like to see this home without being there in person, select the "Virtual Tour" option and your agent will contact you to discuss available opportunities.
In-PersonVirtual Tour
$ 525,000
Est. payment | /mo

4 Beds

1.75 Baths

2,096 SqFt


Save
$ 525,000
Est. payment | /mo
Save

4 Beds

1.75 Baths

2,096 SqFt

Key Details

Property Type Single Family Home

Sub Type Single Family Residence

Listing Status Active

Purchase Type For Sale

Square Footage 2,096 sqft

Price per Sqft $250

Subdivision Villa Park

MLS Listing ID 6938144

Bedrooms 4

Full Baths 1

Three Quarter Bath 1

HOA Y/N No

Abv Grd Liv Area 1,108

Year Built 1960

Annual Tax Amount $3,096

Tax Year 2025

Lot Size 6,534 Sqft

Acres 0.15

Property Sub-Type Single Family Residence

Source recolorado

Property Description

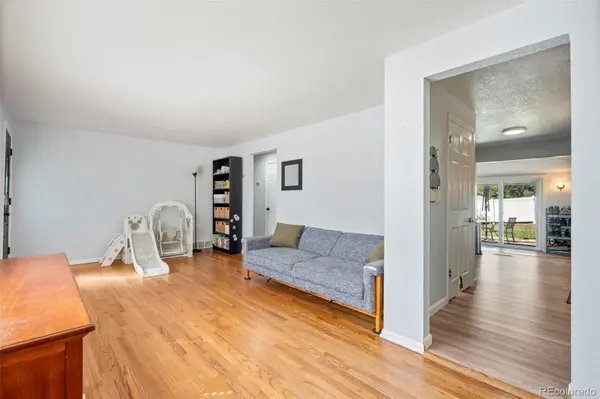
Welcome to this beautifully remodeled home offering endless possibilities! Designed for ultimate flexibility, this property features a completely independent lower-level apartment with its own private entrance. With two fully equipped kitchens and dual laundry areas, it is an absolute dream for house-hacking, an Airbnb, or comfortable multigenerational living. The main level shines with gleaming hardwood and LVT flooring, while the downstairs features durable tile and cozy carpet. The spacious layout boasts 5 bedrooms and 2 beautifully updated bathrooms. All basement bedrooms are conforming with egress windows, and the north bedroom is already stubbed for a future third bath—offering instant value-add potential! Outside, enjoy a sprawling yard complete with a chicken coop, storage shed, and abundant off-street and RV parking. Enjoy peace of mind with major updates already complete, including an upgraded electrical panel, a newer 4-inch sewer line to the street, and modern stainless steel appliances upstairs. Architectural plans for a future pop-top addition are also available! Don't miss this unique opportunity.

Location

State CO

County Denver

Zoning E-TU-C

Rooms

Basement Bath/Stubbed, Finished, Full, Walk-Out Access

Main Level Bedrooms 2

Interior

Heating Forced Air

Cooling Central Air

Fireplace N

Appliance Dishwasher, Disposal, Dryer, Freezer, Microwave, Oven, Range, Refrigerator, Washer

Laundry In Unit

Exterior

Exterior Feature Dog Run, Garden

Parking Features Concrete

Utilities Available Electricity Connected

Roof Type Composition

Total Parking Spaces 5

Garage No

Building

Lot Description Level

Sewer Public Sewer

Water Public

Level or Stories One

Structure Type Brick

Schools

Elementary Schools Cowell

Middle Schools Strive Lake

High Schools North

School District Denver 1

Others

Senior Community No

Ownership Individual

Acceptable Financing Cash, Conventional, FHA, VA Loan

Listing Terms Cash, Conventional, FHA, VA Loan

Special Listing Condition None

REColorado (REColorado MLS)
Listed by eXp Realty, LLC

LOCAL INFORMATION

Restaurants
Home Services
Health & Medical
Local Services
Shopping
Recreation
Food
Beauty
Nightlife
Automotive
Religious Organizations
Financial Services
Professional Services
Travel
Education
  • El Camaron Loco

    775 Federal Blvd, Denver, CO 80204

    Mexican Phone: 303-573-0862

  • Los Carboncitos

    722 Sheridan Blvd, Denver, CO 80214

    Mexican Phone: 303-573-1617

  • La Villa Real

    707 Federal Blvd, Denver, CO 80204

    Food Trucks

  • El Zarape

    1065 Federal Blvd, Denver, CO 80204

    Mexican Phone: 303-893-0394

  • Gordo’s

    6th Ave At Sheridan, Denver, CO 80214

    Mexican Phone: 303-237-8536

  • Hamburger Stand

    1205 Federal Blvd, Denver, CO 80204

    Burgers Phone: 720-932-9011

  • El Paisa

    724 Sheridan Blvd, Denver, CO 80214

    Mexican Phone: 720-932-6820

TOUR THE HOME

871 Winona CT

CONTACT US TO GET STARTED

Name

Name

Phone*

Phone

Message

Message
Lindsay Klein

+1(720) 966-3979

lindsaylistingexpert@gmail.com

LPT LINDSAY LOGO










