

- /

2 Beds
1.75 Baths
2,825 SqFt
2 Beds
1.75 Baths
2,825 SqFt
Key Details
Property Type Single Family Home
Sub Type Single Family Residence
Listing Status Active
Purchase Type For Sale
Square Footage 2,825 sqft
Price per Sqft $201
Subdivision The Dam West
MLS Listing ID 2282116
Style Traditional
Bedrooms 2
Full Baths 1
Three Quarter Bath 1
HOA Fees $181/mo
HOA Y/N Yes
Abv Grd Liv Area 1,899
Year Built 1970
Annual Tax Amount $3,038
Tax Year 2025
Lot Size 6,752 Sqft
Acres 0.16
Property Sub-Type Single Family Residence
Source recolorado
Property Description
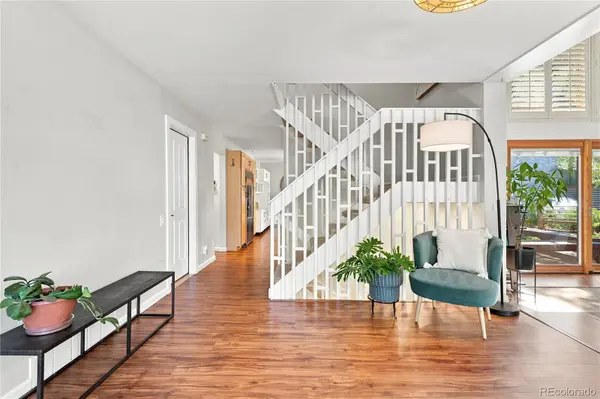
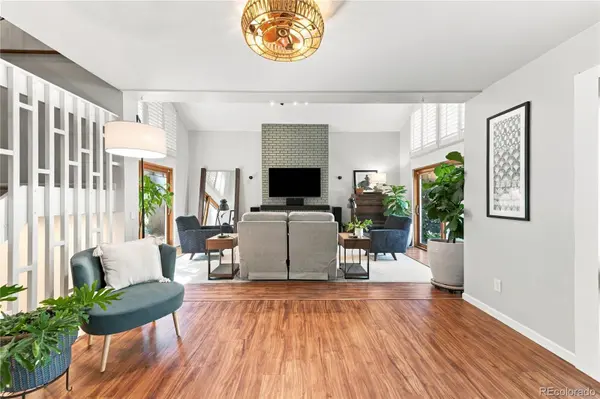
Inside, abundant natural light fills the home, creating a bright and welcoming atmosphere throughout. The spacious family room features a vaulted ceiling, adding an airy, open feel and making the heart of the home perfect for relaxing or entertaining. The eat-in kitchen offers a comfortable gathering space for casual meals, morning coffee, and everyday life.
The thoughtfully designed floor plan includes a main-floor primary bedroom, providing convenience and easy single-level living. For those who work or study from home, there are two dedicated office spaces—a charming loft office upstairs with a Juliet balcony and a separate basement office—offering flexibility for work, hobbies, or a quiet retreat.
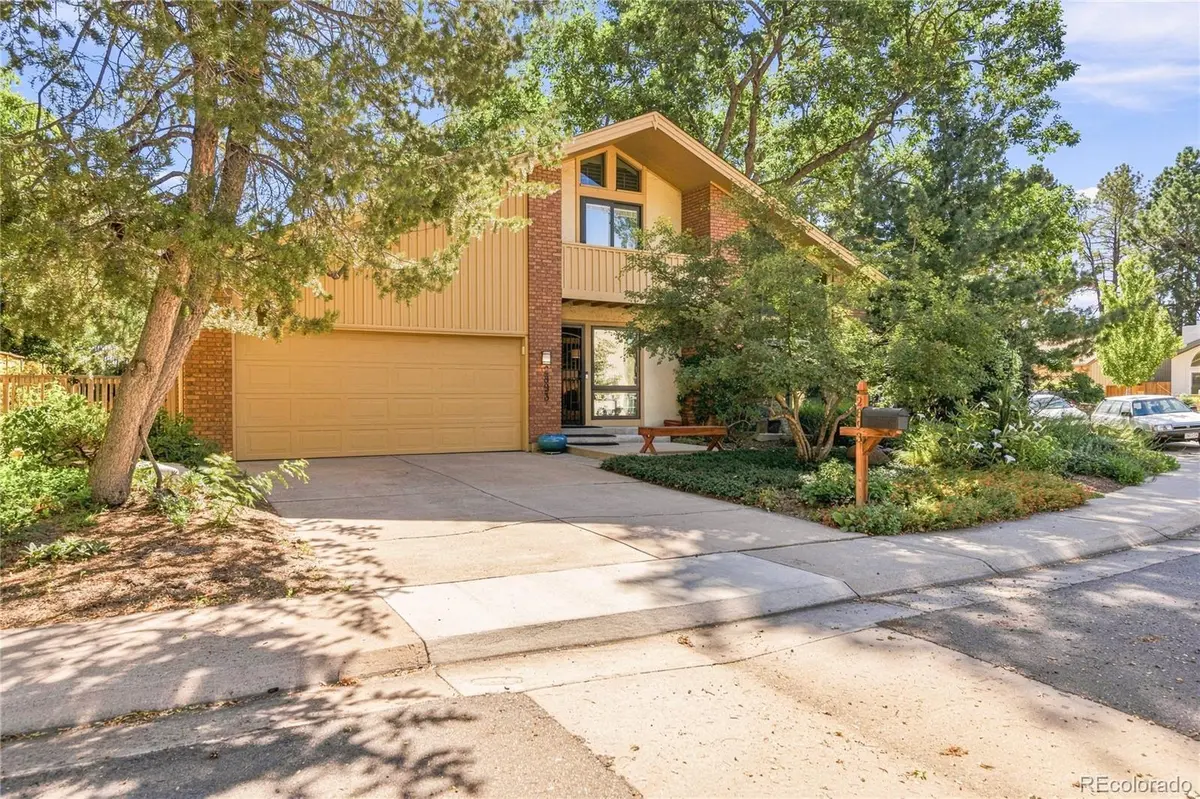
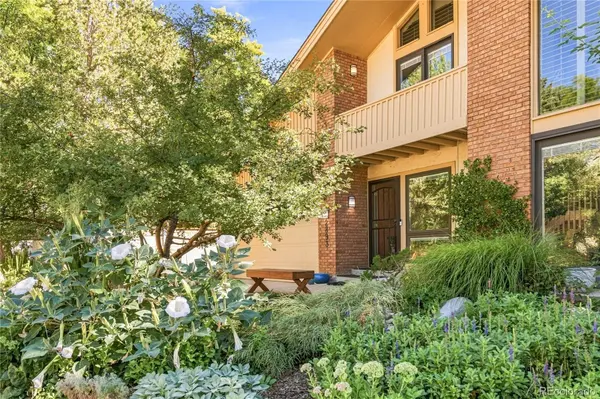
A private balcony off the upper level bedroom extends the living space outdoors and provides a wonderful spot to enjoy the sunshine, morning coffee, or views of the surrounding greenery.
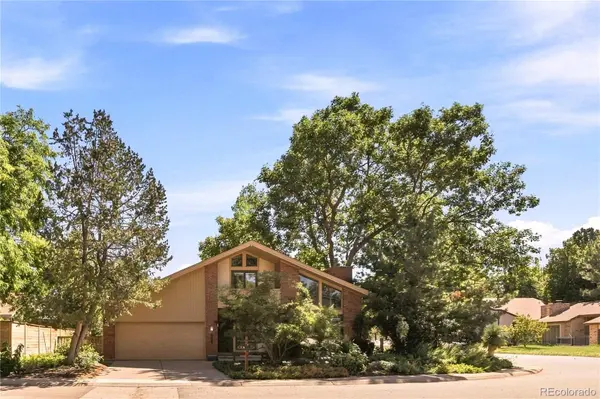
The true highlight is the expansive garden: lush, vibrant, and low-maintenance, offering the beauty of a mature landscape without demanding endless upkeep. Whether you're entertaining outdoors, gardening, relaxing, or simply enjoying the peaceful surroundings, this home makes it easy to embrace indoor-outdoor living.
A bright, versatile, and beautifully landscaped home with plenty of space to live, work, relax, and enjoy—a special place to call home.
Neighborhood features include a clubhouse, pool, tennis, pickleball, disc golf, open space and trails.
Location
State CO
County Arapahoe
Rooms
Basement Finished, Unfinished
Main Level Bedrooms 1
Interior
Interior Features Ceiling Fan(s), Corian Counters, Eat-in Kitchen, Entrance Foyer, High Ceilings, Smoke Free
Heating Forced Air
Cooling Central Air
Flooring Carpet, Vinyl
Fireplaces Number 1
Fireplaces Type Family Room, Gas, Gas Log, Living Room
Fireplace Y
Appliance Convection Oven, Cooktop, Dishwasher, Disposal, Down Draft, Dryer, Humidifier, Microwave, Oven, Range, Refrigerator, Self Cleaning Oven, Washer
Laundry Sink
Exterior
Exterior Feature Balcony, Garden, Lighting, Private Yard, Rain Gutters
Garage Spaces 2.0
Fence Partial
Utilities Available Electricity Connected, Internet Access (Wired)
Roof Type Composition
Total Parking Spaces 2
Garage Yes
Building
Lot Description Corner Lot, Landscaped, Level
Foundation Slab
Sewer Public Sewer
Water Public
Level or Stories Two
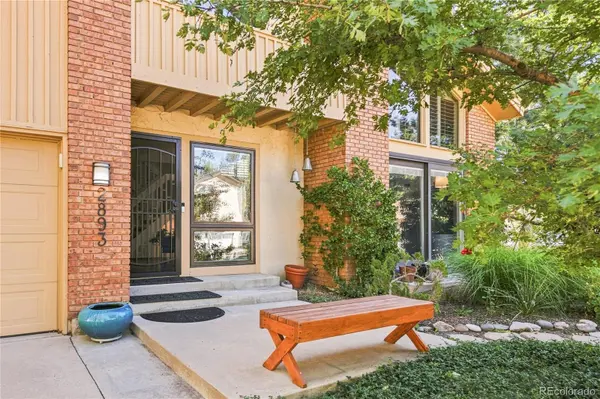
Structure Type Brick,Wood Siding
Schools
Elementary Schools Polton
Middle Schools Prairie
High Schools Overland
School District Cherry Creek 5
Others
Senior Community No
Ownership Individual
Acceptable Financing Cash, Conventional, FHA, VA Loan
Listing Terms Cash, Conventional, FHA, VA Loan
Special Listing Condition None
Virtual Tour https://media.virtualtourscolorado.com/2893-S-Oakland-Cir-E

6455 S. Yosemite St., Suite 500 Greenwood Village, CO 80111 USA
LOCAL INFORMATION
EXPLORE NEARBY COMMUNITIES











CONTACT US TO GET STARTED
