

- /


4 Beds
1.75 Baths
1,630 SqFt
4 Beds
1.75 Baths
1,630 SqFt
Key Details
Property Type Single Family Home
Sub Type Single Family Residence
Listing Status Active
Purchase Type For Sale
Square Footage 1,630 sqft
Price per Sqft $414
Subdivision Virginia Village Filing 2 Amd
MLS Listing ID 4752281
Bedrooms 4
Full Baths 1
Three Quarter Bath 1
HOA Y/N No
Abv Grd Liv Area 815
Year Built 1951
Annual Tax Amount $2,848
Tax Year 2025
Lot Size 7,540 Sqft
Acres 0.17
Property Sub-Type Single Family Residence
Source recolorado
Property Description
The main level features a bright, open-concept layout with a spacious living room flowing seamlessly into the dining area and beautifully updated kitchen. Stainless steel appliances, a functional layout, and views overlooking the backyard make the kitchen the perfect hub for everyday living and entertaining. Two spacious bedrooms and a beautifully renovated full bathroom complete the main level.
Downstairs, the finished basement expands the living space with a generous family room offering flexibility for a media room, playroom, home gym, or additional living space. Two additional bedrooms provide comfortable accommodations for guests, a home office, or additional household space, while a modernized 3/4 bathroom and dedicated laundry area add convenience.
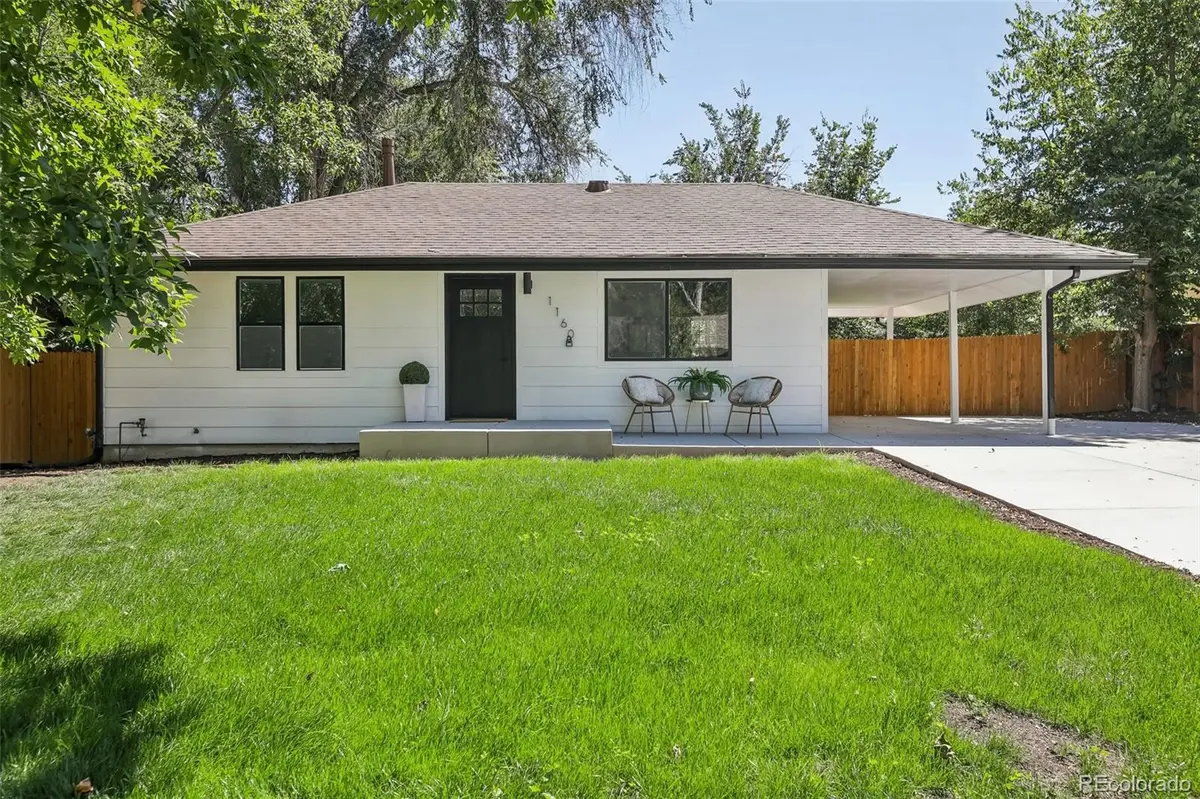
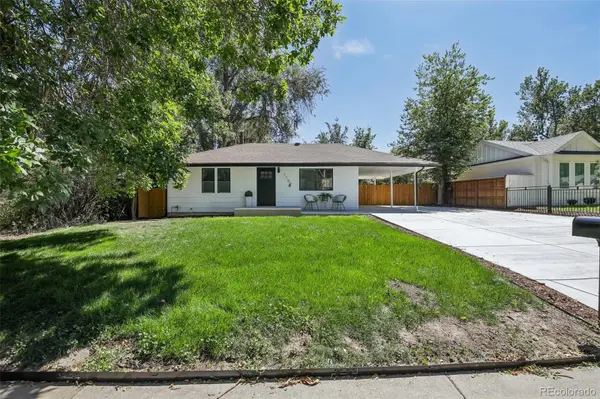
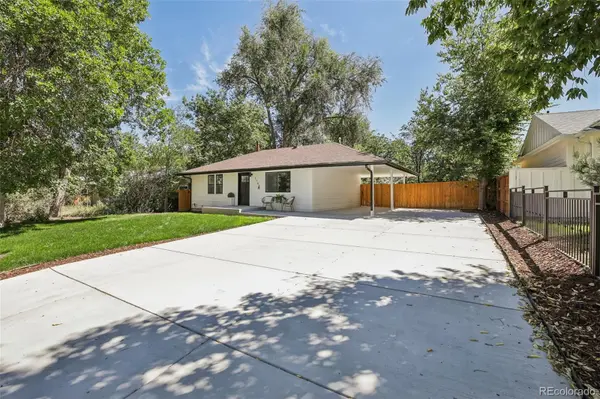
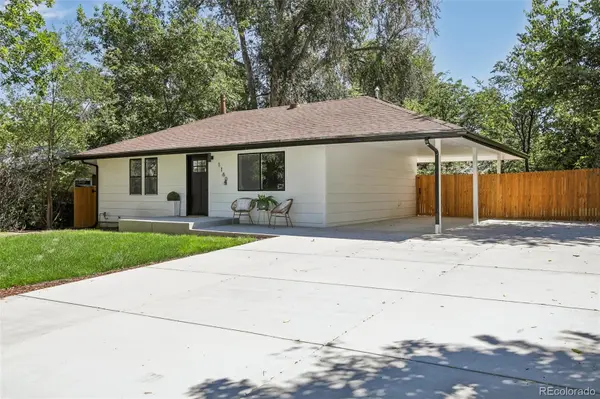
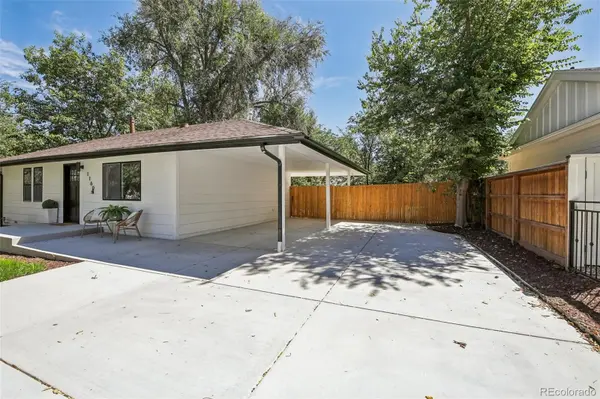
Outside, enjoy a private, fully fenced 7,540-square-foot lot with a deck and plenty of room to relax, entertain, garden, or enjoy the outdoors. An attached carport provides convenient off-street parking. The location is hard to beat! Situated in Virginia Village, this home places you near some of southeast Denver's favorite parks and outdoor spaces, including Garland Park and Cook Park, with easy access to the Cherry Creek and High Line Canal trail systems. Enjoy the convenience of shopping, dining, and everyday amenities along Colorado Boulevard, while quick access to I-25 makes commuting around Denver, Downtown, Cherry Creek, or the Denver Tech Center a breeze.
With a full top-to-bottom renovation, finished basement, private yard, central air, and an inviting open layout, this home offers the best of turnkey living in a well-established Denver neighborhood. Nothing to do but move in and enjoy!
Location
State CO
County Denver
Zoning S-SU-D
Rooms
Basement Finished, Full
Main Level Bedrooms 2
Interior
Heating Forced Air
Cooling Central Air
Flooring Carpet, Laminate, Tile
Fireplace N
Appliance Dishwasher, Disposal, Oven, Refrigerator
Exterior
Exterior Feature Lighting, Private Yard
Fence Full
Utilities Available Cable Available, Electricity Connected
Roof Type Composition
Total Parking Spaces 2
Garage No
Building
Lot Description Level
Sewer Public Sewer
Water Public
Level or Stories One
Structure Type Frame
Schools
Elementary Schools Ellis
Middle Schools Merrill
High Schools Thomas Jefferson
School District Denver 1
Others
Senior Community No
Ownership Corporation/Trust
Acceptable Financing 1031 Exchange, Cash, Conventional, FHA, VA Loan
Listing Terms 1031 Exchange, Cash, Conventional, FHA, VA Loan
Special Listing Condition None
Virtual Tour https://www.zillow.com/view-imx/fa0a8a70-44ee-4c0f-b4fd-12c423b4ded1?initialViewType=pano

6455 S. Yosemite St., Suite 500 Greenwood Village, CO 80111 USA
LOCAL INFORMATION
EXPLORE NEARBY COMMUNITIES











CONTACT US TO GET STARTED
