


4347 Bluffview DR, Loveland, CO 80537
4347 Bluffview DR, Loveland, CO 80537,Video Tour
4347 Bluffview DR, Loveland, CO 80537
REQUEST A TOUR If you would like to see this home without being there in person, select the "Virtual Tour" option and your agent will contact you to discuss available opportunities.
In-PersonVirtual Tour
$ 600,000
Est. payment | /mo

2 Beds

2.25 Baths

3,504 SqFt


$ 600,000
Est. payment | /mo

2 Beds

2.25 Baths

3,504 SqFt

Key Details

Property Type Single Family Home

Sub Type Single Family Residence

Listing Status Active

Purchase Type For Sale

Square Footage 3,504 sqft

Price per Sqft $171

Subdivision Parkside Village

MLS Listing ID IR1068295

Style Contemporary

Bedrooms 2

Full Baths 1

Half Baths 1

Three Quarter Bath 1

HOA Y/N No

Abv Grd Liv Area 1,752

Year Built 2020

Annual Tax Amount $7,113

Tax Year 2025

Lot Size 4,950 Sqft

Acres 0.11

Property Sub-Type Single Family Residence

Source recolorado

Property Description

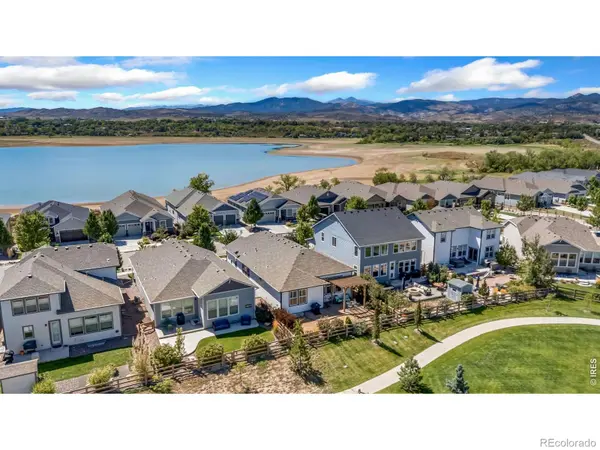
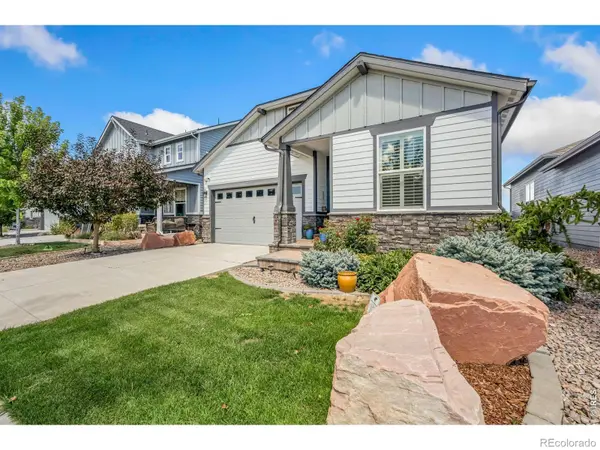
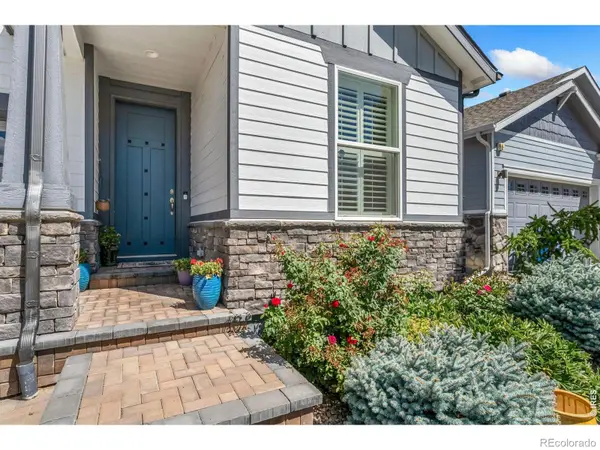
This well-maintained ranch home in Parkside Village backs directly to a neighborhood walking trail and sits just a stone's throw from Boedecker Lake! Bright, open, and easy to live in, the main level features an open-concept layout with engineered hardwood flooring throughout, quality finishes, and a corner gas fireplace that adds a warm and inviting touch to the space. The kitchen is equipped with stainless steel appliances, quartz countertops, and a large center island with seating that offers plenty of prep space and room to gather. Tons of cabinet storage, along with a pantry, make it easy to keep everything organized and within reach. A separate dining room provides a dedicated spot for meals or the flexibility to create an office or a hobby area. The outstanding dual-suite layout features a primary bedroom with a tray ceiling and an en-suite bath with a walk-in closet, while the second bedroom also boasts its own private en-suite bath. Downstairs, the full unfinished basement provides valuable expansion potential for additional bedrooms, a rec room, or extra storage as your needs evolve. Outside, the fenced and fully landscaped backyard features an extended brick paver patio with a shade pergola, creating an inviting outdoor venue for relaxing or dining al fresco against the trail backdrop. Marianna Butte Golf Course is also just minutes away! Enjoy a serene west Loveland location with effortless access to local shopping, dining, parks, and Northern Colorado outdoor recreation. A peaceful setting with everyday flexibility!

Location

State CO

County Larimer

Zoning P-105

Rooms

Basement Unfinished

Main Level Bedrooms 2

Interior

Interior Features Kitchen Island, Open Floorplan, Pantry, Primary Suite, Radon Mitigation System, Vaulted Ceiling(s), Walk-In Closet(s)

Heating Forced Air

Cooling Central Air

Flooring Tile

Fireplaces Type Gas, Living Room

Fireplace N

Appliance Dishwasher, Disposal, Dryer, Microwave, Oven, Refrigerator, Washer

Laundry In Unit

Exterior

Garage Spaces 2.0

Fence Fenced

Utilities Available Electricity Available, Natural Gas Available

View Mountain(s)

Roof Type Composition

Total Parking Spaces 2

Garage Yes

Building

Lot Description Sprinklers In Front

Sewer Public Sewer

Water Public

Level or Stories One

Structure Type Brick,Frame

Schools

Elementary Schools Namaqua

Middle Schools Other

High Schools Thompson Valley

School District Thompson R2-J

Others

Ownership Individual

Acceptable Financing Cash, Conventional, FHA, VA Loan

Listing Terms Cash, Conventional, FHA, VA Loan

Virtual Tour https://my.matterport.com/show/?m=vpDzkgdc4dZ

REColorado (REColorado MLS)
Listed by Kittle Real Estate
TOUR THE HOME

4347 Bluffview DR

CONTACT US TO GET STARTED

Name

Name

Phone*

Phone

Message

Message
Lindsay Klein

+1(720) 966-3979

lindsaylistingexpert@gmail.com

LPT LINDSAY LOGO










