

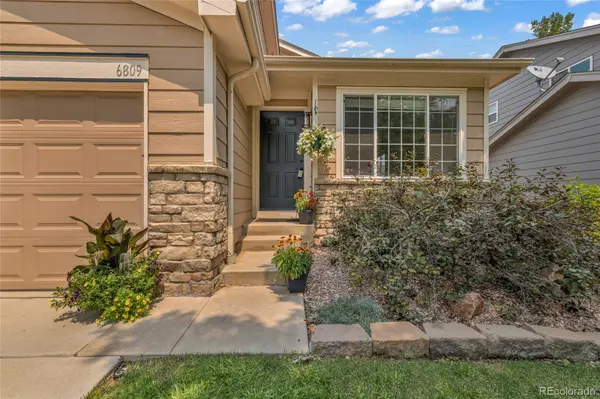

6809 Tiger WALK, Littleton, CO 80124
REQUEST A TOUR If you would like to see this home without being there in person, select the "Virtual Tour" option and your agent will contact you to discuss available opportunities.
In-PersonVirtual Tour
$ 3,000

3 Beds

2.5 Baths

2,342 SqFt


Save
$ 3,000
Save

3 Beds

2.5 Baths

2,342 SqFt

Key Details

Property Type Single Family Home

Sub Type Single Family Residence

Listing Status Active

Purchase Type For Rent

Square Footage 2,342 sqft

Subdivision Wildcat Ridge

MLS Listing ID 6311669

Style Traditional

Bedrooms 3

Full Baths 2

Half Baths 1

HOA Y/N No

Abv Grd Liv Area 1,847

Year Built 1998

Lot Size 5,271 Sqft

Acres 0.12

Property Sub-Type Single Family Residence

Source recolorado

Property Description

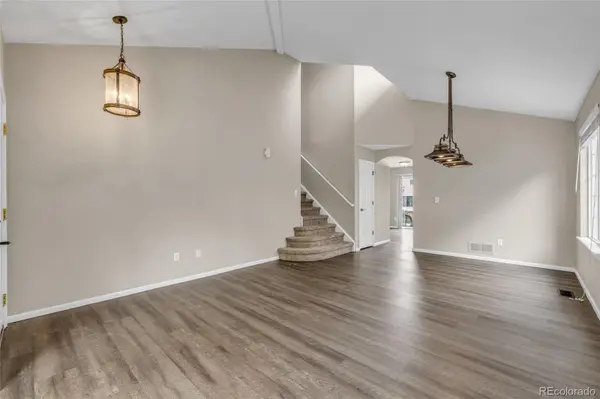
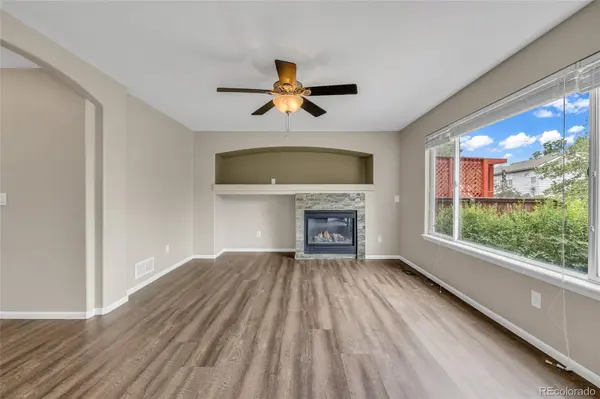
Welcome home to this beautiful, traditional-style property located in the highly sought-after Wildcat Ridge community! If you love open spaces and top-tier neighborhood perks, this is the one for you. Step inside to bright, vaulted ceilings in the living and dining rooms. The eat-in kitchen features newer cabinetry, granite countertops, and stainless steel appliances. Entertain easily in the family room, which opens directly to the kitchen and features a gas fireplace with beautiful stonework. Relax in the spacious primary suite complete with a walk-in closet and a 5-piece bathroom featuring granite countertops. The finished basement offers an additional family room and a dedicated office space with a built-in dual desk and shelving. Enjoy Colorado days in your private yard featuring full fencing and a deck! 2-car attached garage. Living in the Wildcat Ridge Community Association means you get access to phenomenal perks, including: a park, playground, pool, tennis courts, and trails! NOTE: NEWER Furnace and A/C, NEW Roof installed in 2026!

Location

State CO

County Douglas

Rooms

Basement Partial

Interior

Interior Features Ceiling Fan(s), Eat-in Kitchen, Five Piece Bath, Granite Counters, Pantry, Primary Suite, Smart Thermostat, Smoke Free, Walk-In Closet(s)

Heating Forced Air, Natural Gas

Cooling Central Air

Flooring Carpet, Vinyl

Fireplaces Number 1

Fireplace Y

Appliance Dishwasher, Disposal, Dryer, Microwave, Oven, Refrigerator, Washer

Laundry In Unit

Exterior

Exterior Feature Private Yard

Garage Spaces 2.0

Fence Full

Total Parking Spaces 2

Garage Yes

Building

Lot Description Master Planned, Near Public Transit, Sprinklers In Front, Sprinklers In Rear

Level or Stories Two

Schools

Elementary Schools Wildcat Mountain

Middle Schools Rocky Heights

High Schools Rock Canyon

School District Douglas Re-1

Others

Senior Community No

Pets Allowed Dogs OK, Number Limit

REColorado (REColorado MLS)
Listed by eXp Realty, LLC

LOCAL INFORMATION

Restaurants
Home Services
Health & Medical
Local Services
Shopping
Recreation
Arts & Entertainment
Food
Beauty
Nightlife
Event Planning & Services
Automotive
Religious Organizations
Financial Services
Professional Services
Travel
Education
Pets
Local Media
  • Dickey’s Barbecue Pit

    4004 Red Cedar Dr, Highlands Ranch, CO 80126

    Barbeque Phone: 303-471-1654

  • Long John Silver’s

    3984 Red Cedar Dr, Highlands Ranch, CO 80126

    Seafood Phone: 303-346-8503

  • Taco Bell

    3984 Red Cedar Dr., Highlands Ranch, CO 80126

    Fast Food Phone: 303-346-8503

  • Garlic Jim’s Famous Gourmet Pizza

    3982 Red Cedar Dr, Highlands Ranch, CO 80126

    Pizza Phone: 303-346-5467

  • Subway

    3996 Red Cedar Drive, Littleton, CO 80126

    Fast Food Phone: 720-344-8662

  • Cub’s Q Authentic Barbeque

    10250 Dan Ct, Highlands Ranch, CO 80130

    Food Trucks Phone: 720-662-8750

TOUR THE HOME

6809 Tiger WALK

CONTACT US TO GET STARTED

Name

Name

Phone*

Phone

Message

Message
Lindsay Klein

+1(720) 966-3979

lindsaylistingexpert@gmail.com

LPT LINDSAY LOGO










