

- /



5 Beds
2 Baths
3,872 SqFt
5 Beds
2 Baths
3,872 SqFt
Key Details
Property Type Single Family Home
Sub Type Single Family Residence
Listing Status Coming Soon
Purchase Type For Sale
Square Footage 3,872 sqft
Price per Sqft $185
Subdivision Ridge At Johnstown Sub Fil 1
MLS Listing ID 8955576
Bedrooms 5
Full Baths 2
HOA Fees $216/ann
HOA Y/N Yes
Abv Grd Liv Area 1,936
Year Built 2023
Annual Tax Amount $5,898
Tax Year 2025
Lot Size 8,254 Sqft
Acres 0.19
Property Sub-Type Single Family Residence
Source recolorado
Property Description
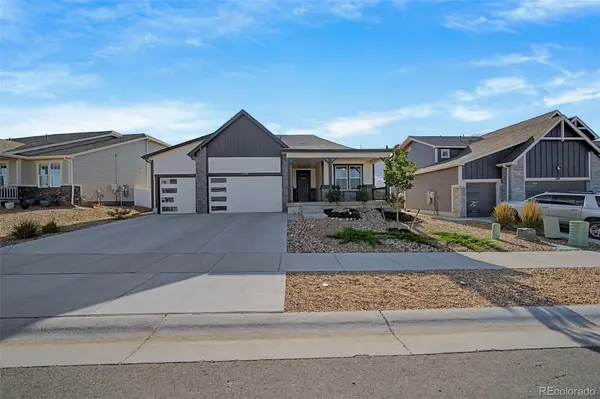
This beautifully designed 5-bedroom, 3-bathroom home offers approximately 3,336 square feet of finished living space, providing plenty of room to spread out, entertain, and enjoy everyday life. Built in 2023, this newer home combines the appeal of modern construction with a thoughtfully designed floor plan.
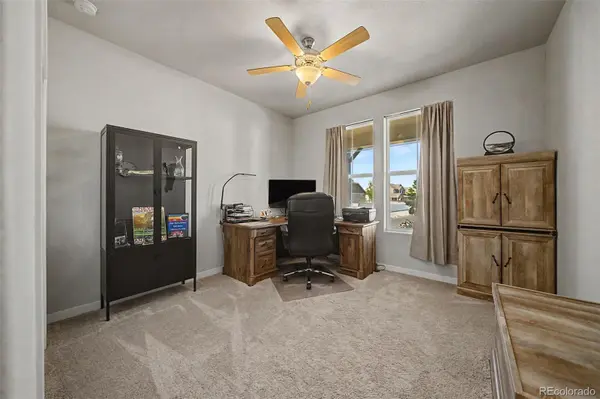
The main level offers a comfortable and inviting living environment, while the finished basement provides valuable additional space for a media room, recreation area, home office, gym, or guest accommodations. With five bedrooms, there is flexibility for growing households, visiting guests, or dedicated work-from-home spaces.
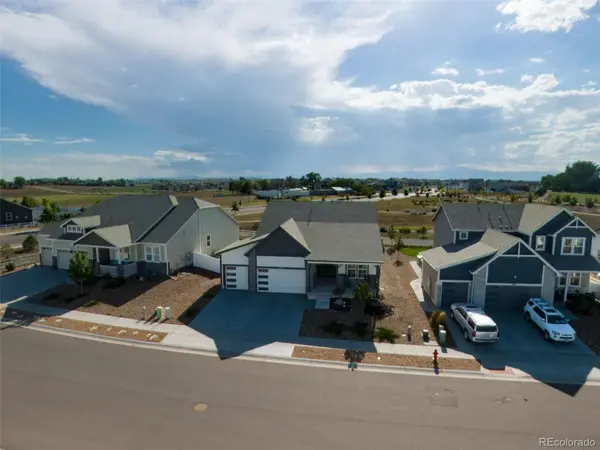
Outside, the approximately 8,254-square-foot lot offers room to enjoy Colorado's outdoor lifestyle, while the attached garage provides convenient parking and additional storage. New concrete slab installed in 2025 on back porch
Located in the desirable Ridge at Johnstown community, this home offers the opportunity to enjoy the best of Northern Colorado living with convenient access to Johnstown, Loveland, Fort Collins, and surrounding communities.
If you're looking for a newer, spacious home with flexible living space and room for the whole family, 2598 Doe Ridge Way deserves a look.
Location
State CO
County Larimer
Rooms
Basement Bath/Stubbed, Finished, Sump Pump
Interior
Interior Features Ceiling Fan(s), Eat-in Kitchen, Five Piece Bath, Granite Counters, High Ceilings, Kitchen Island, Open Floorplan, Pantry, Primary Suite, Radon Mitigation System, Smoke Free, Walk-In Closet(s), Wired for Data
Heating Forced Air, Hot Water, Natural Gas
Cooling Air Conditioning-Room, Central Air
Flooring Carpet, Laminate, Tile
Fireplace Y
Appliance Convection Oven, Cooktop, Dishwasher, Disposal, Double Oven, Oven, Range, Range Hood, Refrigerator, Sump Pump, Tankless Water Heater
Exterior
Exterior Feature Dog Run, Lighting, Rain Gutters
Parking Features Concrete
Garage Spaces 3.0
Fence Partial
Utilities Available Cable Available, Electricity Available, Electricity Connected, Internet Access (Wired), Natural Gas Available, Natural Gas Connected, Phone Available, Phone Connected
View Mountain(s), Plains
Roof Type Composition
Total Parking Spaces 3
Garage Yes
Building
Lot Description Landscaped
Foundation Concrete Perimeter
Sewer Public Sewer
Water Public
Level or Stories Bi-Level
Structure Type Concrete,Frame,Stone
Schools
Elementary Schools Peakview Academy At Conrad Ball
Middle Schools Conrad Ball
High Schools Mountain View
School District Thompson R2-J
Others
Senior Community No
Ownership Individual
Acceptable Financing Cash, Conventional, FHA
Listing Terms Cash, Conventional, FHA
Special Listing Condition None
Pets Allowed Cats OK, Dogs OK

6455 S. Yosemite St., Suite 500 Greenwood Village, CO 80111 USA
EXPLORE NEARBY COMMUNITIES











CONTACT US TO GET STARTED
