

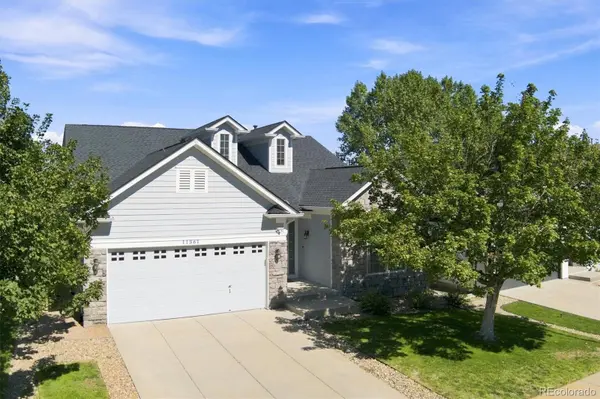

11361 Sun Prairie CT, Parker, CO 80138
REQUEST A TOUR If you would like to see this home without being there in person, select the "Virtual Tour" option and your agent will contact you to discuss available opportunities.
In-PersonVirtual Tour
$ 675,000
Est. payment | /mo

5 Beds

2.75 Baths

3,548 SqFt


$ 675,000
Est. payment | /mo

5 Beds

2.75 Baths

3,548 SqFt

Key Details

Property Type Single Family Home

Sub Type Single Family Residence

Listing Status Coming Soon

Purchase Type For Sale

Square Footage 3,548 sqft

Price per Sqft $190

Subdivision Villages Of Parker

MLS Listing ID 7346325

Style Contemporary

Bedrooms 5

Full Baths 2

Three Quarter Bath 1

HOA Fees $255/qua

HOA Y/N Yes

Abv Grd Liv Area 1,783

Year Built 2002

Annual Tax Amount $4,267

Tax Year 2025

Lot Size 5,489 Sqft

Acres 0.13

Property Sub-Type Single Family Residence

Source recolorado

Property Description

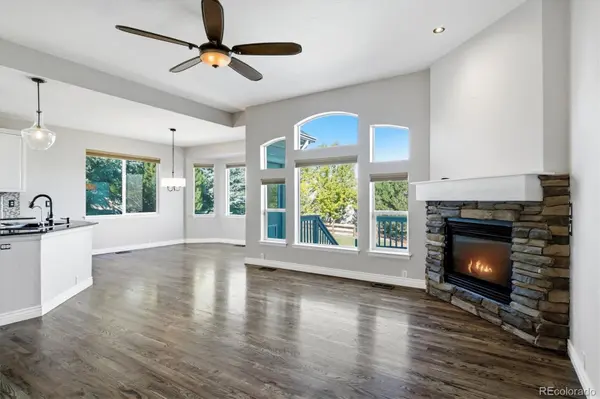
SOME HOMES CHECK A FEW BOXES. THIS ONE CHECKS A WHOLE BUNCH! Quiet cul-de-sac? Check. Golf Course nearby? Check. Greenbelt & trail behind the home? Check. Ranch-style living? Check. Finished garden-level basement? Check. Updated kitchen & primary bath? Check. Built-in large hot tub? Check! Tucked away in desirable Canterberry Crossing, this beautifully maintained ranch offers privacy, space & convenience. Located on a quiet cul-de-sac & backing to greenbelt & trail, it's close to Black Bear Golf Club. Inside, the light, bright & open floor plan features hardwood floors, hand-troweled walls, abundant windows & 10-foot ceilings. The spacious family room features a stone-surround gas fireplace and opens to the dining area & updated kitchen. And this is definitely not a builder-basic kitchen! It features slab granite counters, granite sink, custom backsplash, gas range, double oven, stainless-steel appliances, under-cabinet lighting, customized cabinetry with pull-out shelving and pantry. The main-floor primary suite features vaulted ceilings & a remodeled 5-piece bath with dual vanities, seamless glass shower, subway tile, soaking tub & marble floors. A second main-floor bedroom with adjacent full bath is perfect for guests. The French-door study offers flexible space for an office or additional bedroom. Then there's the basement. The finished garden-level lower level adds a large recreation room, wet bar, additional bedrooms, 3/4 bath & plenty of storage. This is a basement that genuinely adds living space. Outside, enjoy the deck with built-in large hot tub, flagstone patio, professionally landscaped yard & under-deck storage. Best of all, you back to greenbelt and trail—not another house. Canterberry Crossing offers a community pool, splash pad & extensive trails, with easy access to Downtown Parker, Mainstreet Parker's restaurants, shops, farmers markets & PACE Center. A lot of boxes. One very special home. Take a look. We think you'll like what you see.

Location

State CO

County Douglas

Zoning Residential

Rooms

Basement Finished, Partial

Main Level Bedrooms 3

Interior

Interior Features Open Floorplan, Pantry, Primary Suite

Heating Forced Air, Natural Gas

Cooling Central Air

Fireplaces Number 1

Fireplaces Type Living Room

Fireplace Y

Appliance Convection Oven, Dishwasher, Disposal, Dryer, Gas Water Heater, Humidifier, Microwave, Refrigerator, Washer

Laundry In Unit

Exterior

Exterior Feature Fire Pit, Spa/Hot Tub

Parking Features Concrete, Oversized, Storage

Garage Spaces 2.0

Utilities Available Electricity Connected, Natural Gas Connected, Phone Available

View Golf Course

Roof Type Composition

Total Parking Spaces 2

Garage Yes

Building

Lot Description Cul-De-Sac, Greenbelt, Level, Sprinklers In Front, Sprinklers In Rear

Sewer Public Sewer

Water Public

Level or Stories One

Structure Type Cement Siding,Frame,Stone

Schools

Elementary Schools Frontier Valley

Middle Schools Cimarron

High Schools Legend

School District Douglas Re-1

Others

Senior Community No

Ownership Individual

Acceptable Financing Cash, Conventional, FHA, VA Loan

Listing Terms Cash, Conventional, FHA, VA Loan

Special Listing Condition None

Pets Allowed Yes

Virtual Tour https://media.cineflyfilms.com/11361-Sun-Prairie-Ct

REColorado (REColorado MLS)
Listed by Brokers Guild Homes

LOCAL INFORMATION

Home Services
Health & Medical
Local Services
Shopping
Recreation
Beauty
Event Planning & Services
Automotive
Financial Services
Professional Services
Travel
Education
  • Option Electric

    23980 Glenmoor Way, Parker, CO 80138

    Electricians Phone: 303-981-7785

  • Gene Lessar Painting

    22455 Golfview Lane, Parker, CO 80138

    Painters Phone: 720-851-1799

  • DigitalLink LLC

    11820 Mill Valley St., Parker, CO 80138

    Television Service Providers Phone: 303-957-0655

  • Captivating Design Service

    11999 Blackwell Way, Parker, CO 80138

    Architects Phone: 303-777-0744

  • LGE Electric LLC

    18695 E Pony Express Dr, Parker, CO 80134

    Electricians Phone: 720-401-2457

  • Expert Painting Company

    Parker, CO 80138

    Painters Phone: 720-937-8907

  • TCR Mechanical

    Parker, CO 80138

    Heating & Air Conditioning/HVAC Phone: 720-808-1166

  • 1st Choice Plumbing

    12020 Pine Top St, Parker, CO 80134

    Plumbing Phone: 303-841-1448

  • Mountain Ash

    12007 Singing Winds St, Parker, CO 80138

    Heating & Air Conditioning/HVAC Phone: 303-841-2775

  • A+ Carpet and Tile Cleaning

    22032 Hill Gail Wy, Parker, CO 80138

    Carpet Cleaning Phone: 720-284-9309

  • Zigler Building Systems,LLC

    23760 Broadmoor Dr, Parker, CO 80138

    Contractors Phone: 303-909-7474

TOUR THE HOME

11361 Sun Prairie CT

CONTACT US TO GET STARTED

Name

Name

Phone*

Phone

Message

Message
Lindsay Klein

+1(720) 966-3979

lindsaylistingexpert@gmail.com

LPT LINDSAY LOGO










