

- /





6 Beds
7.25 Baths
10,370 SqFt
6 Beds
7.25 Baths
10,370 SqFt
Key Details
Property Type Single Family Home
Sub Type Single Family Residence
Listing Status Coming Soon
Purchase Type For Sale
Square Footage 10,370 sqft
Price per Sqft $1,036
Subdivision Denver Country Club
MLS Listing ID 6542435
Bedrooms 6
Full Baths 4
Half Baths 2
Three Quarter Bath 3
HOA Y/N No
Abv Grd Liv Area 7,505
Year Built 1931
Annual Tax Amount $50,039
Tax Year 2025
Lot Size 0.760 Acres
Acres 0.76
Property Sub-Type Single Family Residence
Source recolorado
Property Description
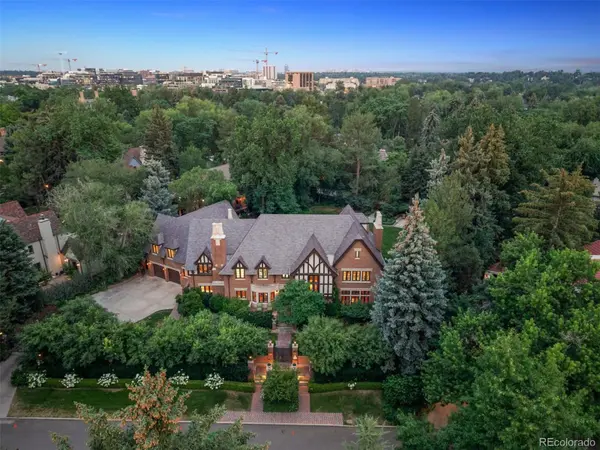
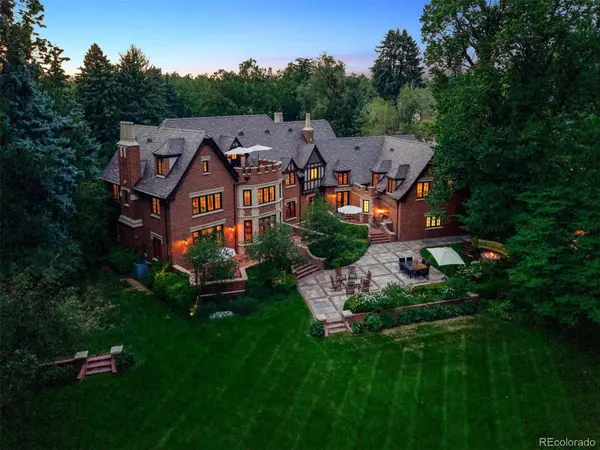
Built in 1931 and designed by architect Henry Koch for Mason A. Lewis and Dorothy Fish Lewis, this brick and masonry Revival Tudor exemplifies timeless grandeur, thoughtful architecture and exceptional craftsmanship. Impeccable details throughout reflect a level of quality rarely recreated today, while extensive system updates provide the comforts of modern living.
The main level welcomes with an elegant foyer, intimate living/reading room, and a grand salon anchored by a hand-detailed masonry gas fireplace, with design influences spanning Art Deco glamour, Moderne sophistication and traditional Period Revival artistry. A dramatic study/bar showcases custom built-ins and rich millwork. The formal dining room features luxurious wall coverings and lighting, while a butler's pantry leads to the bright kitchen and charming breakfast area with French doors opening to the spectacular backyard. Two designer powder rooms complete the level.
Upstairs are five en-suite bedrooms, including a gracious primary retreat with private reading room, luxurious five-piece bath and generous closets. The third floor offers an additional en-suite bedroom, storage, and a rooftop patio overlooking the breathtaking grounds.
The finished lower level features expansive entertaining space with gas fireplace, kitchenette, craft room, gym, sauna, massage room, ¾ bath and wine cellar. A three-car garage and a custom-built temperature controlled wine cellar completes this extraordinary residence—a singular combination of architectural history, privacy and timeless Denver elegance.
Location
State CO
County Denver
Zoning E-SU-G
Rooms
Basement Finished, Full
Interior
Interior Features Breakfast Bar, Built-in Features, Eat-in Kitchen, Entrance Foyer, Five Piece Bath, Kitchen Island, Primary Suite, Sauna, Smoke Free, Walk-In Closet(s), Wet Bar
Heating Hot Water, Natural Gas
Cooling Central Air
Flooring Carpet, Stone, Tile, Wood
Fireplaces Number 3
Fireplaces Type Family Room, Gas, Gas Log, Great Room, Outside
Fireplace Y
Appliance Bar Fridge, Dishwasher, Disposal, Double Oven, Dryer, Gas Water Heater, Microwave, Range Hood, Refrigerator, Self Cleaning Oven, Washer, Wine Cooler
Laundry Sink
Exterior
Exterior Feature Balcony, Barbecue, Fire Pit, Gas Grill, Lighting, Private Yard, Rain Gutters
Parking Features Concrete, Heated Driveway, Dry Walled, Exterior Access Door, Finished Garage, Floor Coating, Oversized, Storage, Tandem
Garage Spaces 3.0
Fence Full
Utilities Available Cable Available, Electricity Connected, Internet Access (Wired), Natural Gas Connected, Phone Connected
Roof Type Slate
Total Parking Spaces 3
Garage Yes
Building
Lot Description Historical District, Landscaped, Level, Sprinklers In Front, Sprinklers In Rear
Foundation Slab
Sewer Public Sewer
Water Public
Level or Stories Three Or More
Structure Type Brick
Schools
Elementary Schools Bromwell
Middle Schools Morey
High Schools East
School District Denver 1
Others
Senior Community No
Ownership Individual
Acceptable Financing Cash, Conventional, Jumbo
Listing Terms Cash, Conventional, Jumbo
Special Listing Condition None

6455 S. Yosemite St., Suite 500 Greenwood Village, CO 80111 USA
LOCAL INFORMATION
EXPLORE NEARBY COMMUNITIES











CONTACT US TO GET STARTED
