

- /



5 Beds
3.75 Baths
4,829 SqFt
5 Beds
3.75 Baths
4,829 SqFt
Key Details
Property Type Single Family Home
Sub Type Single Family Residence
Listing Status Coming Soon
Purchase Type For Sale
Square Footage 4,829 sqft
Price per Sqft $279
Subdivision Hawk Ridge Estates
MLS Listing ID 5102375
Bedrooms 5
Full Baths 3
Three Quarter Bath 1
HOA Fees $270/qua
HOA Y/N Yes
Abv Grd Liv Area 3,092
Year Built 2002
Annual Tax Amount $7,347
Tax Year 2025
Lot Size 0.350 Acres
Acres 0.35
Property Sub-Type Single Family Residence
Source recolorado
Property Description
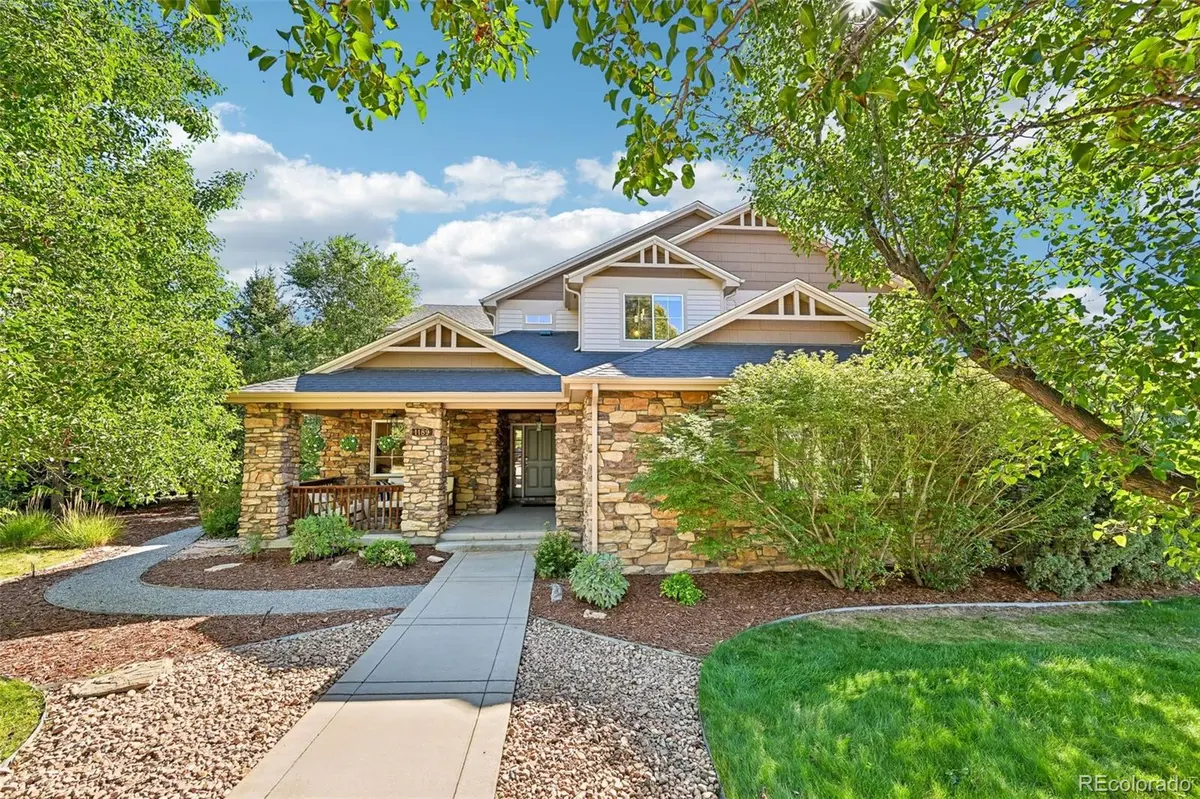
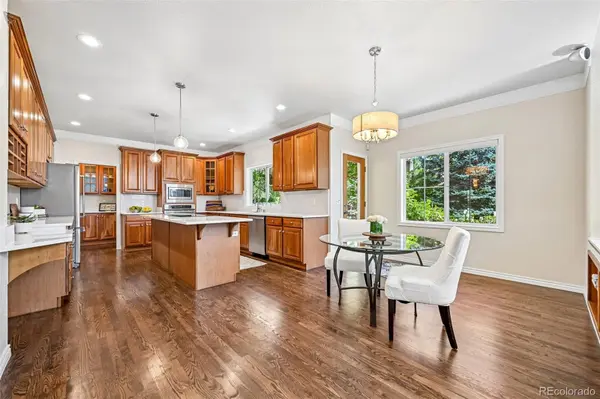
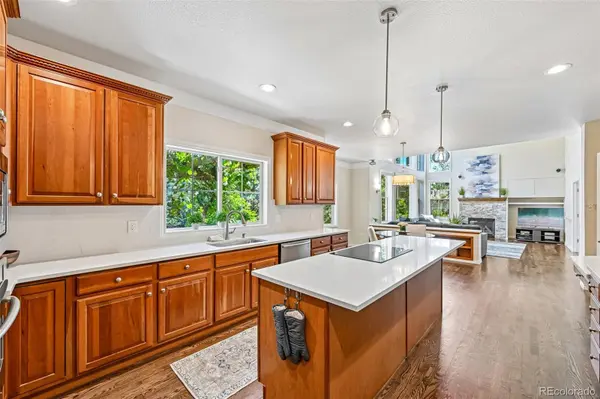
A welcoming front porch sets the tone. Inside, wood floors run throughout the main level, connecting formal living and dining rooms with the heart of the home. Expansive east-facing windows fill the open kitchen, breakfast nook, and family room with natural light. The kitchen features an induction cooktop, KitchenAid refrigerator, GE oven and microwave, cherry cabinetry, walk-in pantry, new quartz countertops, and butler's pantry. A main-level bedroom with an adjacent three-quarter bath offers flexibility for guests, multigenerational living, or a private office. Upstairs, four bedrooms include a spacious primary suite with a gas fireplace, window seat, oversized walk-in closet, soaking tub, separate shower, and individual vanities. A second ensuite bedroom adds privacy, while two bedrooms share a Jack-and-Jill bath. Outside, enjoy a garden retreat with approximately 30 established trees, including fruit trees, plus grapevines, raspberries, strawberries, herbs, and edible plantings. The kitchen patio includes a gas line for grilling and space for outdoor dining. The unfinished 1,737-square-foot basement with 9-foot ceilings offers room for storage, a gym, recreation space, or future expansion. An oversized three-car garage and updates including the roof, appliances, flooring, lighting, radon mitigation system, epoxy garage floor, and two new water heaters add peace of mind. Nearby trails connect toward Old Town Lafayette and the shops and restaurants along Highway 287, with convenient access to Boulder and Denver. A home designed for today, with room for what comes next. Visit: 1189HawkRidge. com for more info
Location
State CO
County Boulder
Rooms
Basement Bath/Stubbed, Unfinished
Main Level Bedrooms 1
Interior
Interior Features Breakfast Bar, Eat-in Kitchen, Entrance Foyer, Five Piece Bath, High Ceilings, High Speed Internet, Jack & Jill Bathroom, Kitchen Island, Open Floorplan, Pantry, Primary Suite, Quartz Counters, Radon Mitigation System, Smart Window Coverings, Smoke Free, Sound System, Vaulted Ceiling(s), Walk-In Closet(s)
Heating Forced Air
Cooling Central Air
Flooring Carpet, Laminate, Tile, Wood
Fireplaces Number 1
Fireplaces Type Family Room, Gas
Fireplace Y
Appliance Cooktop, Dishwasher, Disposal, Microwave, Oven, Refrigerator
Laundry Sink
Exterior
Exterior Feature Gas Valve, Private Yard, Water Feature
Parking Features Concrete, Floor Coating
Garage Spaces 3.0
Fence Partial
Roof Type Composition
Total Parking Spaces 3
Garage Yes
Building
Foundation Slab
Sewer Public Sewer
Water Public
Level or Stories Two
Structure Type Frame
Schools
Elementary Schools Sanchez
Middle Schools Angevine
High Schools Centaurus
School District Boulder Valley Re 2
Others
Senior Community No
Ownership Individual
Acceptable Financing Cash, Conventional
Listing Terms Cash, Conventional
Special Listing Condition None
Virtual Tour https://www.zillow.com/view-imx/43b65768-0d23-4a52-8d2d-a81585897b81?setAttribution=mls&wl=true&initialViewType=pano

6455 S. Yosemite St., Suite 500 Greenwood Village, CO 80111 USA
LOCAL INFORMATION
EXPLORE NEARBY COMMUNITIES











CONTACT US TO GET STARTED
