

- /



5 Beds
5 Baths
3,821 SqFt
5 Beds
5 Baths
3,821 SqFt
Key Details
Property Type Single Family Home
Sub Type Single Family Residence
Listing Status Active
Purchase Type For Sale
Square Footage 3,821 sqft
Price per Sqft $405
Subdivision Sloans Lake
MLS Listing ID 4853572
Style Contemporary
Bedrooms 5
Full Baths 2
Half Baths 2
HOA Y/N No
Year Built 2026
Lot Size 4,310 Sqft
Acres 0.1
Property Sub-Type Single Family Residence
Property Description
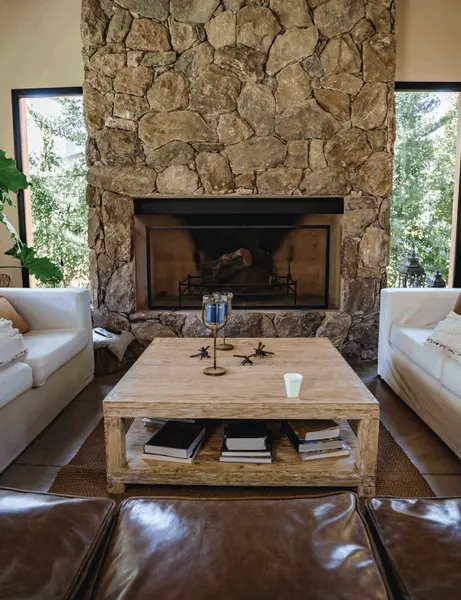
A distinctive statement of modern luxury, this newly constructed 5 bedroom, 5 bath three-story residence with a beautifully finished basement seamlessly blends sophisticated architecture, designer finishes, and exceptional indoor-outdoor living. Ideally situated near Sloan's Lake, Highland Square, and LoHi, this stunning paired home showcases wide-plank flooring, custom cabinetry, elegant quartz surfaces, and thoughtfully curated details throughout. Every element has been designed to deliver a refined yet inviting living experience, where contemporary elegance meets everyday comfort.
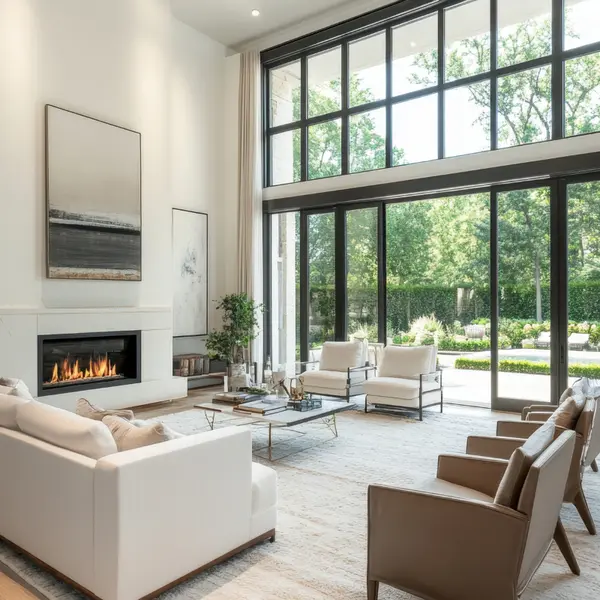
The main level is designed for effortless everyday living and entertaining, with a sun-filled great room, open dining area and contemporary kitchen flowing together in one cohesive space. Expansive sliding doors extend the living area to the backyard patio and lawn, while an oversized pantry, convenient mudroom, stylish powder bath and main-level bedroom (or office) add thoughtful function.
Upstairs, the luxurious primary suite offers a serene retreat with a spacious walk-in closet and spa-inspired five-piece bath. Two additional bedrooms and conveniently located laundry complete the second level. The finished basement expands the living space with a versatile recreation room, additional bedroom, bathroom, and generous storage.
The showstopping third level is an entertainer's dream, featuring a sleek wet bar and lounge opening to an expansive covered rooftop deck with unforgettable views of Downtown Denver and Empower Field at Mile High. With 5 bedrooms, multiple living spaces and exceptional outdoor areas, this home delivers elevated Denver living just minutes from dining, trails, entertainment and some of the city's most desirable neighborhood destinations.
An exceptional opportunity to experience architectural sophistication, elevated outdoor living, and modern luxury!
Location
State CO
County Denver
Zoning U-TU-C
Rooms
Basement Daylight, Finished, Full
Interior
Interior Features Eat-in Kitchen, Five Piece Bath, Kitchen Island, Open Floorplan, Primary Suite, Quartz Counters, Smoke Free, Walk-In Closet(s), Wet Bar
Heating Forced Air
Cooling Central Air
Flooring Carpet, Wood
Appliance Cooktop, Dishwasher, Microwave, Oven
Exterior
Exterior Feature Balcony, Gas Valve, Private Yard, Rain Gutters
Parking Features Detached, Garage
Garage Spaces 2.0
Fence Full
Waterfront Description Public
View City
Roof Type Other
Porch Covered, Deck, Front Porch, Patio
Private Pool No
Building
Lot Description Level, Near Public Transit
Story Three Or More
Foundation Slab
Sewer Public Sewer
Water Public
Architectural Style Contemporary
Schools
School District Elementary: Denver 1, Middle/Junior: Denver 1, High: Denver 1
Others
Senior Community No
Tax ID 2293-30-006
Special Listing Condition None Known
Virtual Tour https://youtu.be/FXEsMI0PvAA

6455 S. Yosemite St., Suite 500 Greenwood Village, CO 80111 USA
LOCAL INFORMATION
EXPLORE NEARBY COMMUNITIES






CONTACT US TO GET STARTED